DockOnly™

The only MLS search built exclusively for boaters. Find your dock home.

Company

  • About
  • Contact
  • Blog

Search

  • By City
  • By County
  • Dockominiums

Services

  • Marine Services
  • Dock Builders
  • Find Contractors

For Agents

  • Become a Partner
  • Referral Program
  • Featured Listings

Legal

  • Privacy Policy
  • Terms of Use
  • MLS Compliance

© 2026 DockOnly™. All rights reserved.

DockOnly™ and Dock Score™ are trademarks of Blue Mar Real Estate Group Inc.

Blue Mar Real Estate Group Inc., Licensed Florida Real Estate Broker

Blue Mar Real Estate Group Inc.

Licensed Florida Real Estate Broker · DBPR License CQ1018554

4000 Ponce De Leon Blvd, Suite 470, Coral Gables, FL 33146

[email protected]

Listing data is provided by participating Multiple Listing Services and is deemed reliable but not guaranteed. Each listing's MLS source and its required disclosures appear with that listing. Dock Score™ is a DockOnly.com rating and is not provided by or affiliated with any MLS or listing broker. NOAA chart data is public domain and for reference only, not for navigation. Full MLS Compliance

Equal Housing OpportunityEqual Housing Opportunity

This website complies with the Fair Housing Act. We do not discriminate on the basis of race, color, religion, sex, national origin, familial status, or disability.

DockOnly™Blue Mar Real Estate Group Inc., Licensed Florida Real Estate BrokerBlue MarREAL ESTATE GROUPBlue Mar Real Estate Group Inc., Licensed Florida Real Estate Broker
SearchMarketsDockominiums
SearchMarketsDockominiumsSaved
Real Estate Agents
Home
SearchSaved
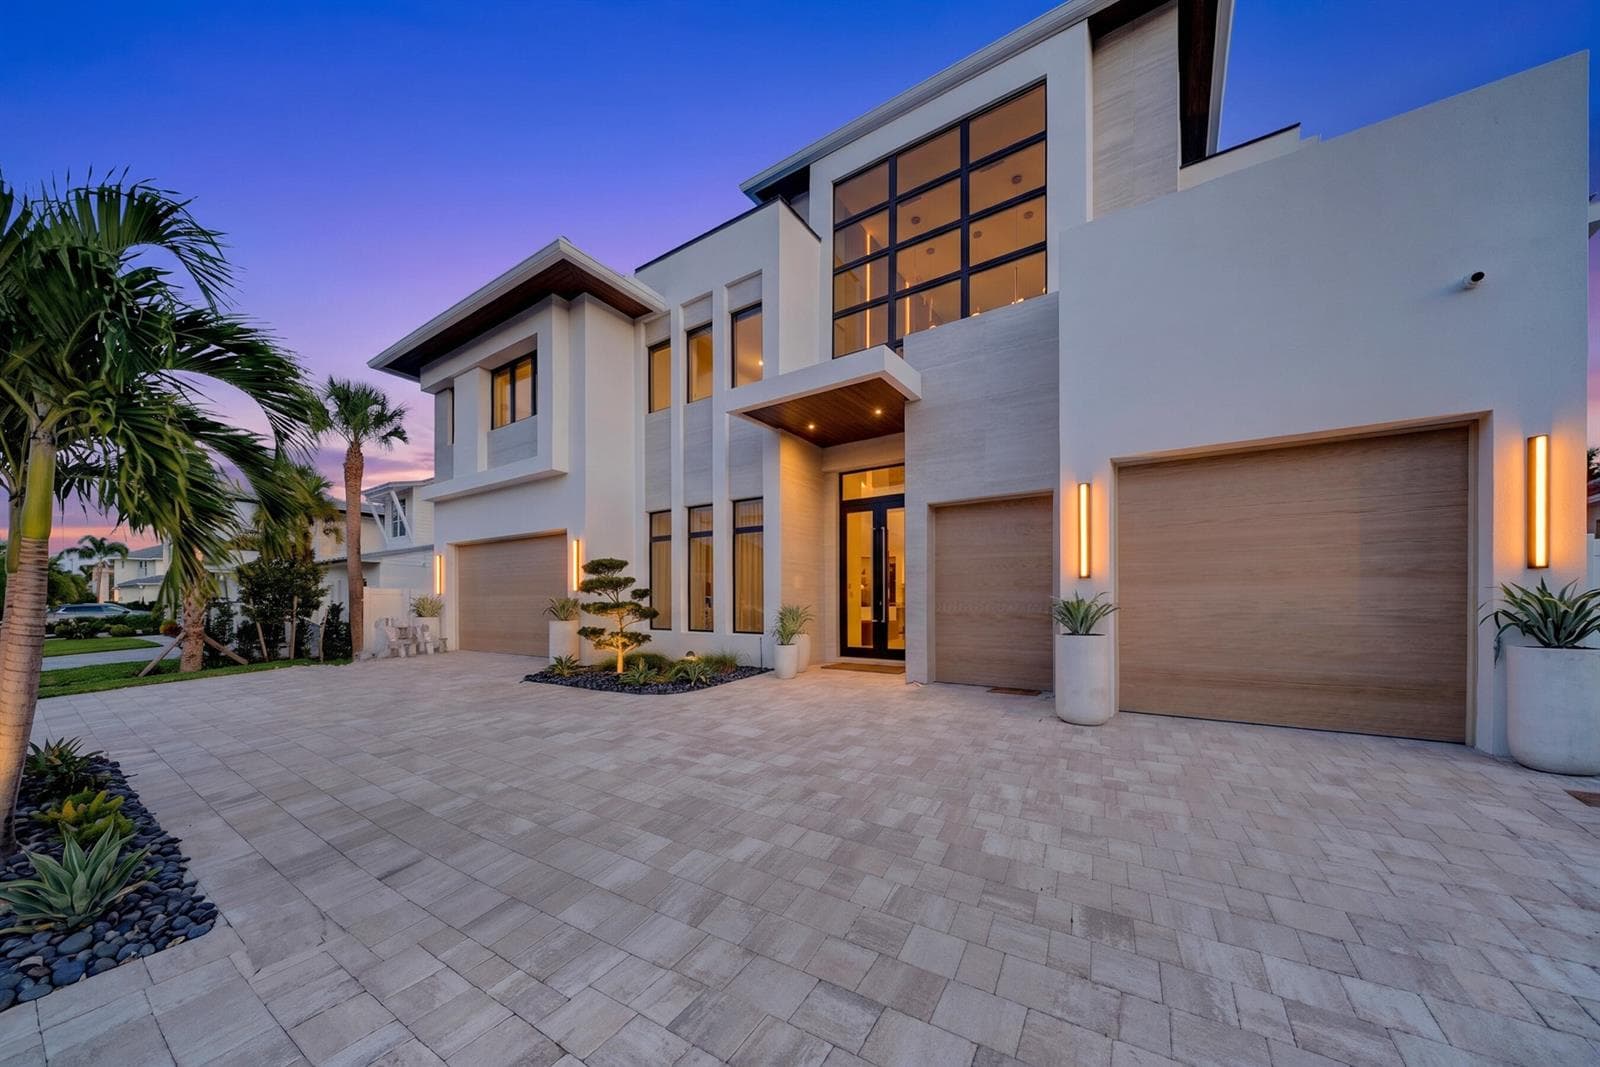
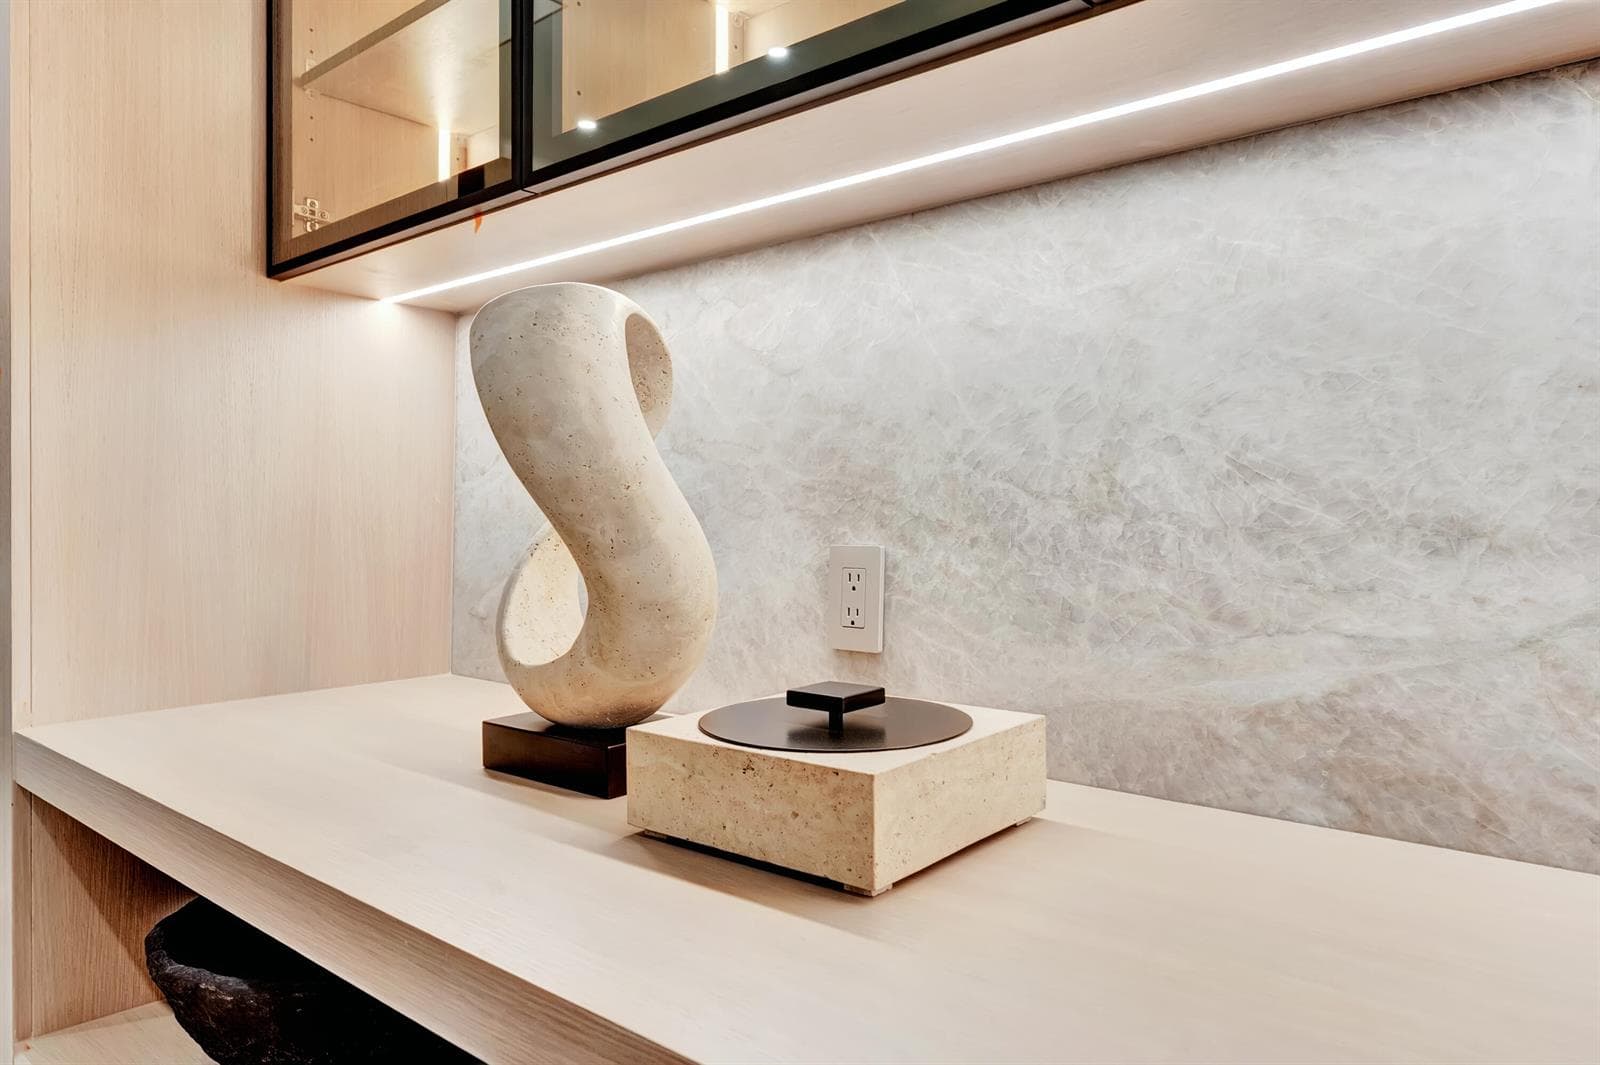
748 NE 72nd Street photo 1
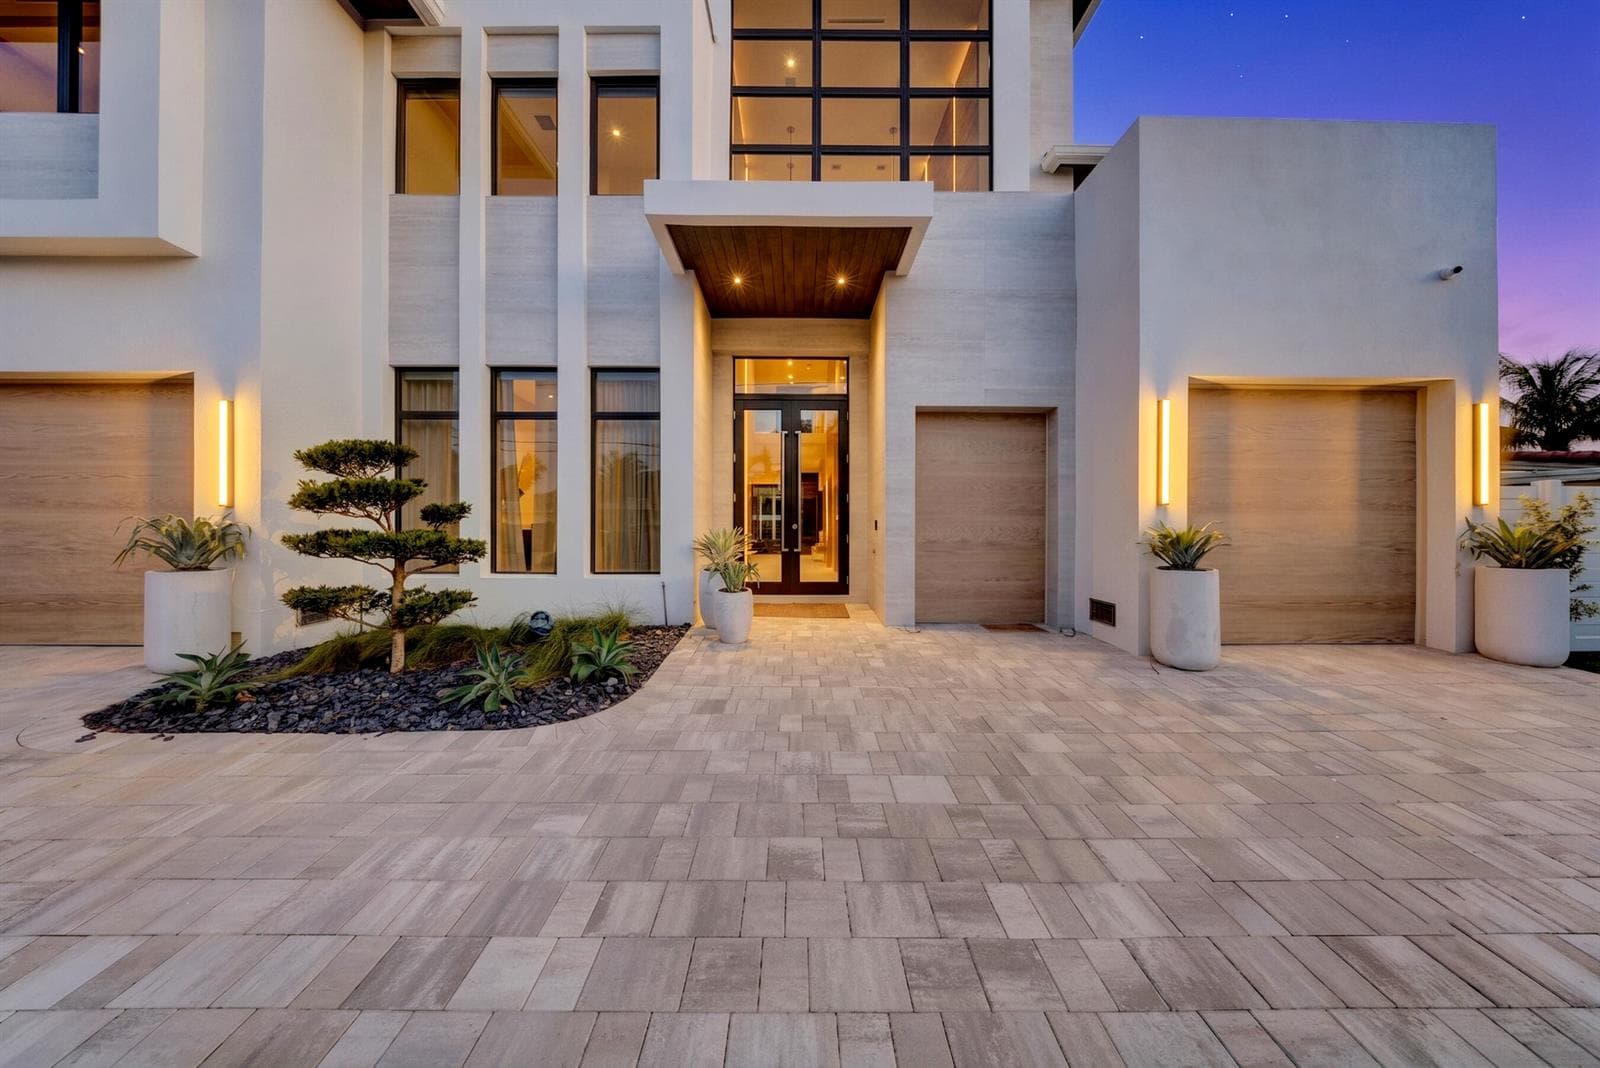
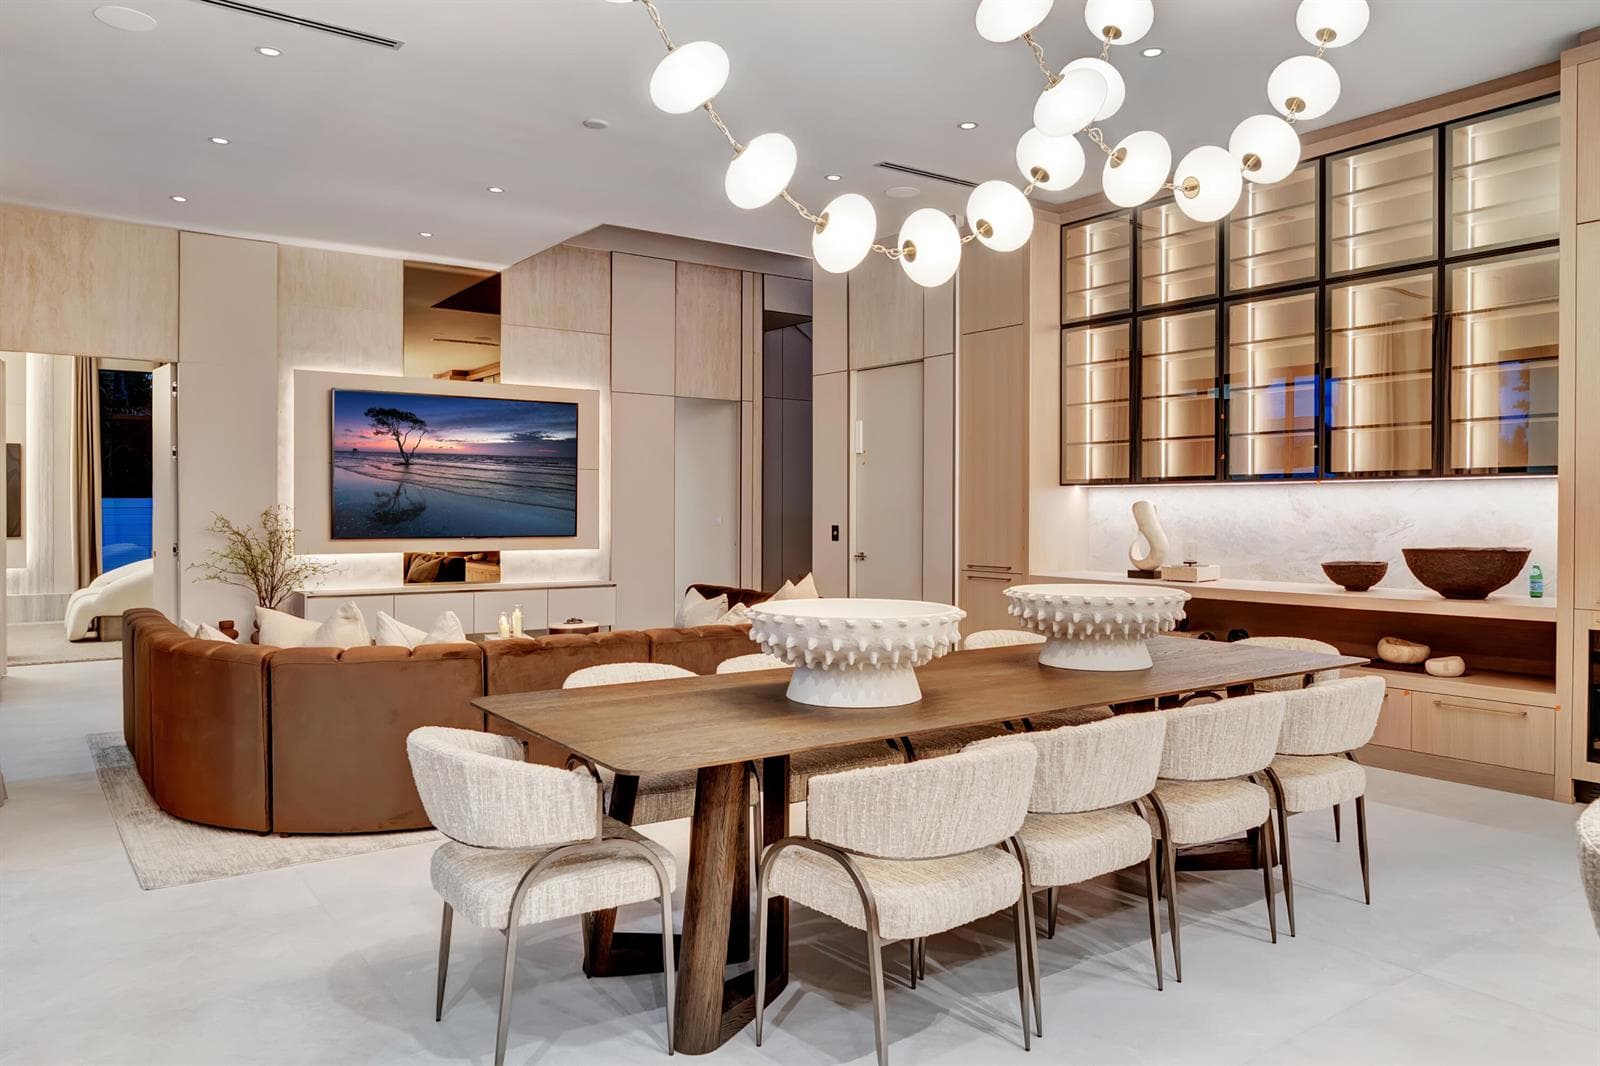
748 NE 72nd Street photo 2
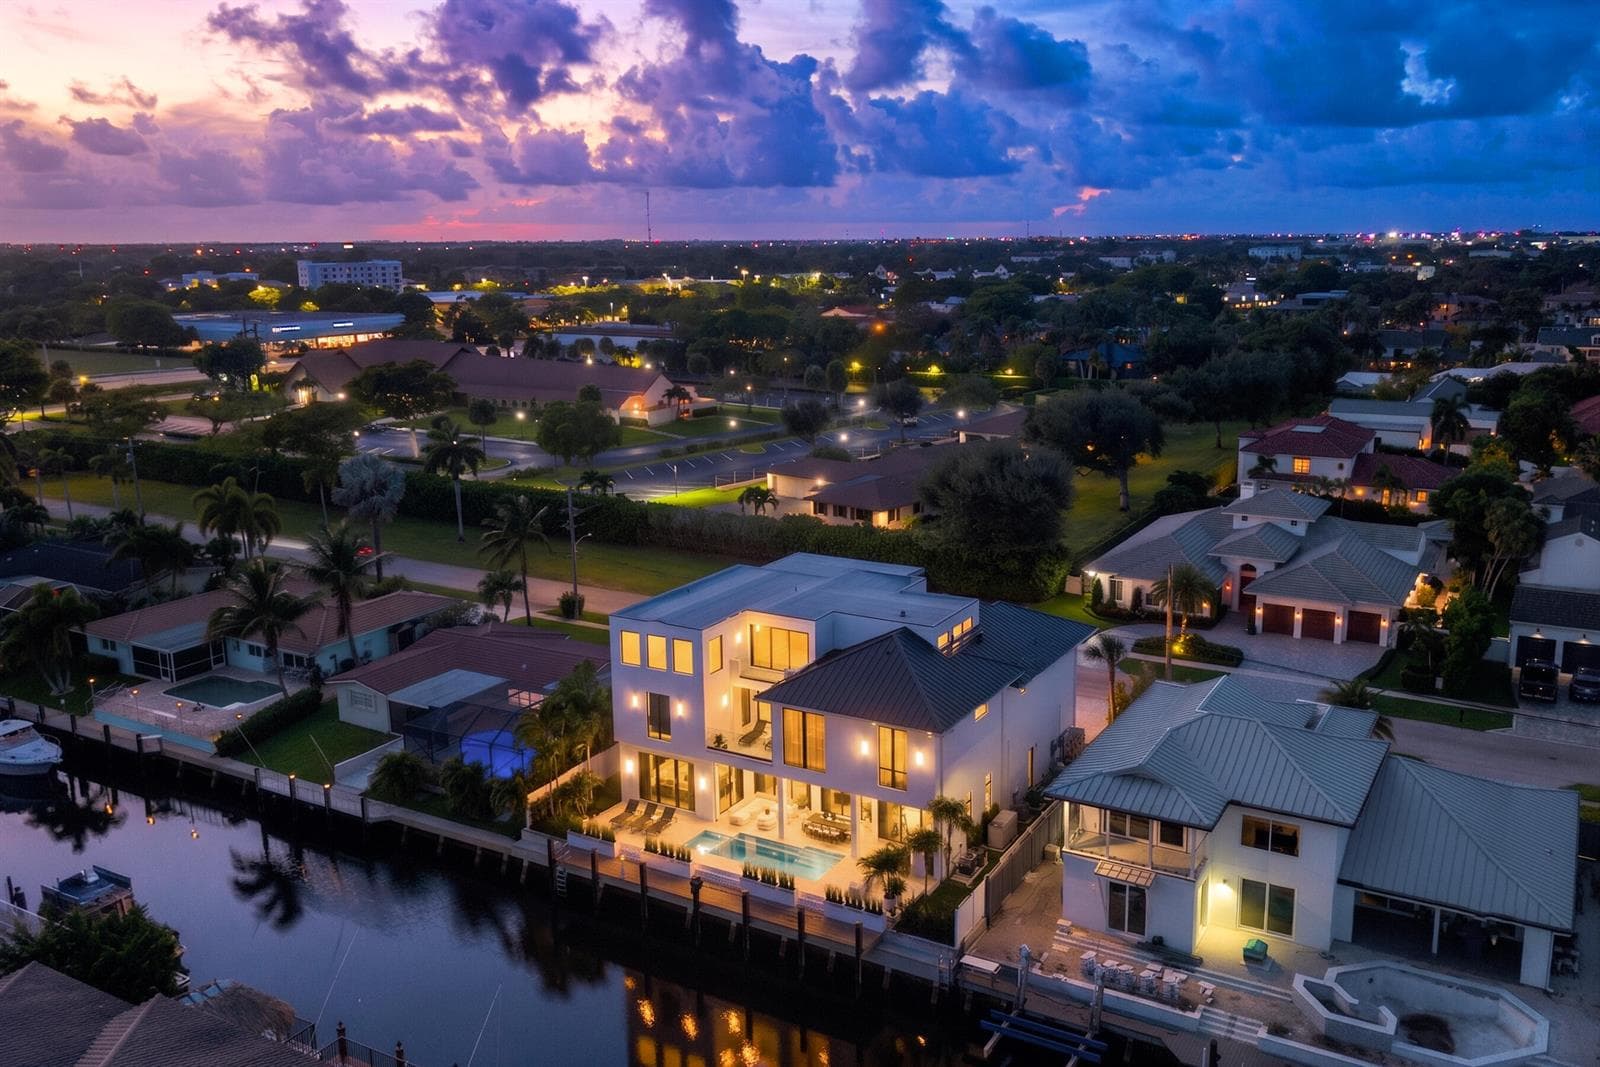
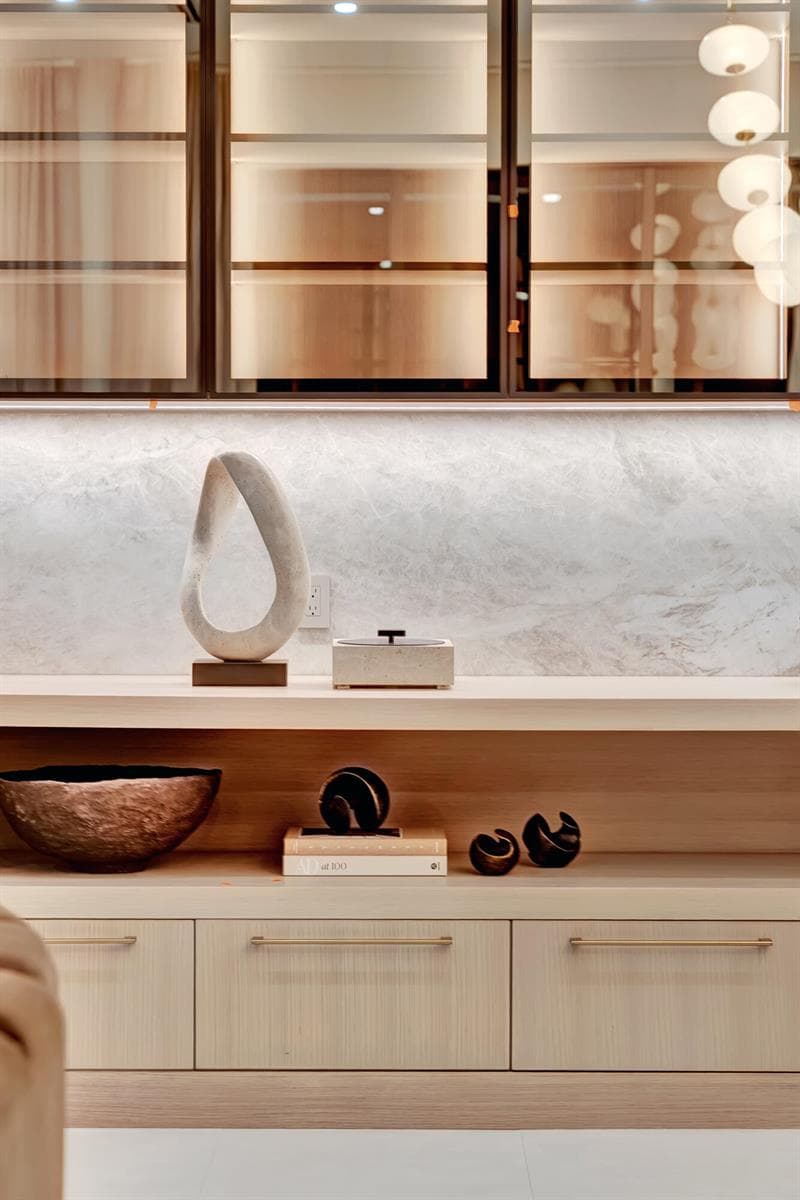
748 NE 72nd Street photo 3
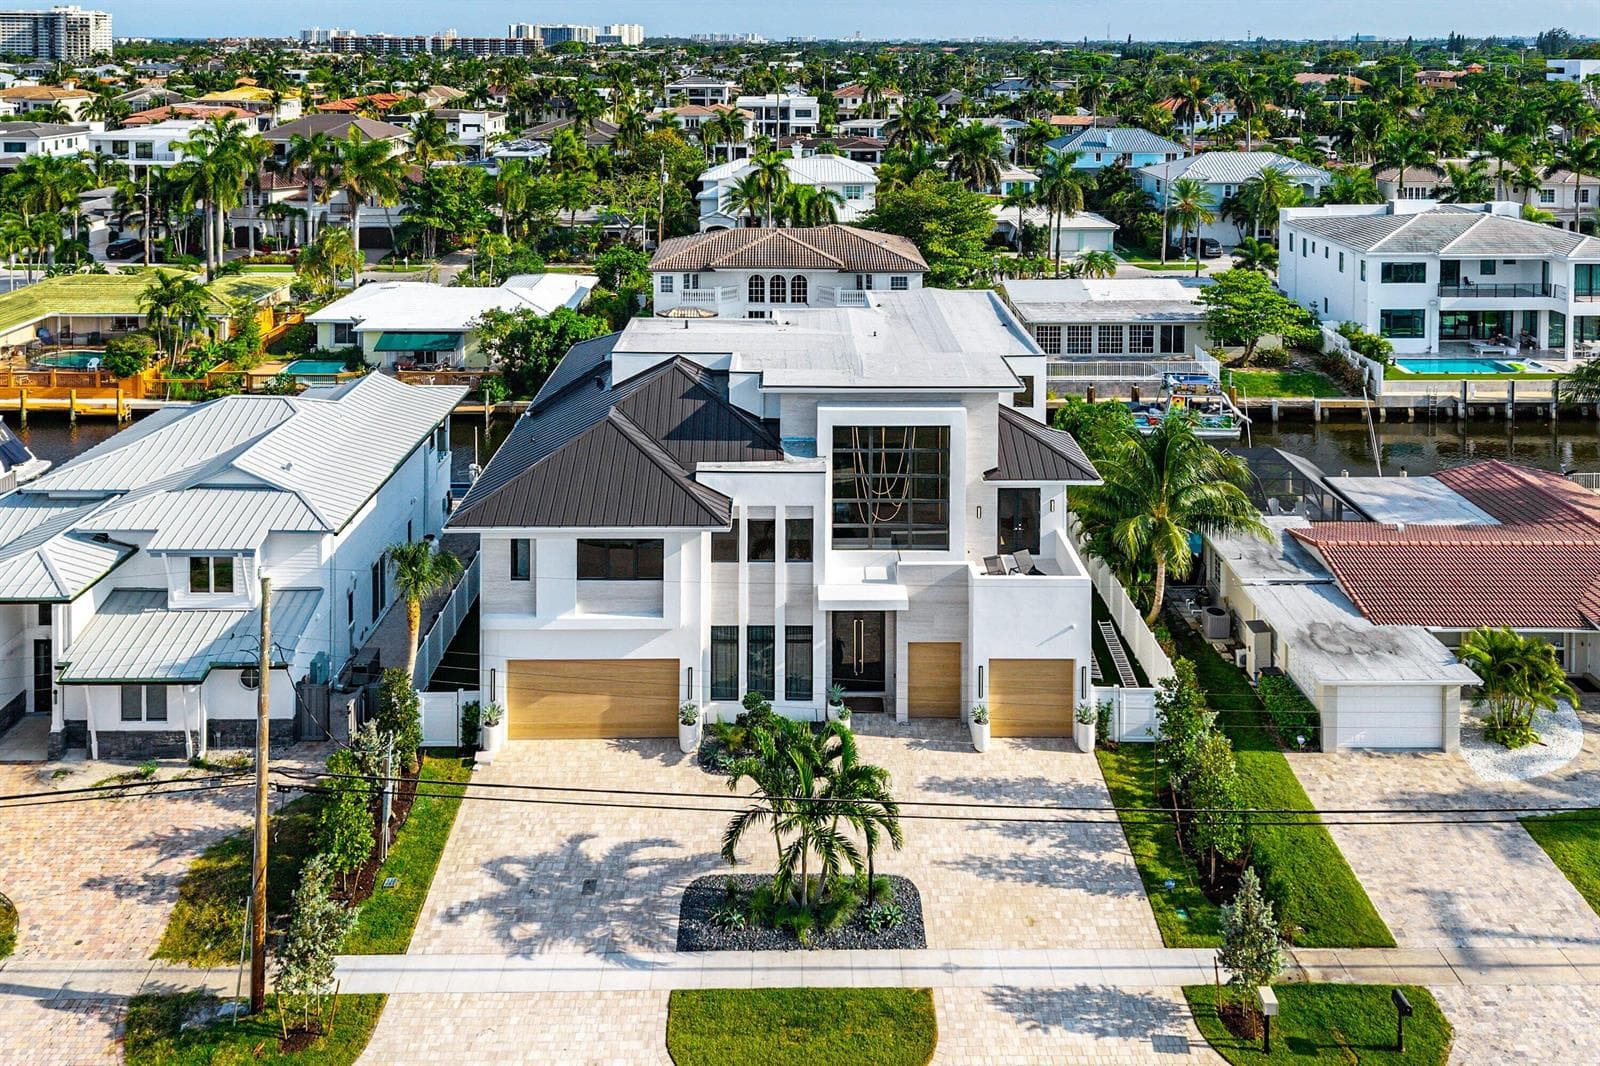
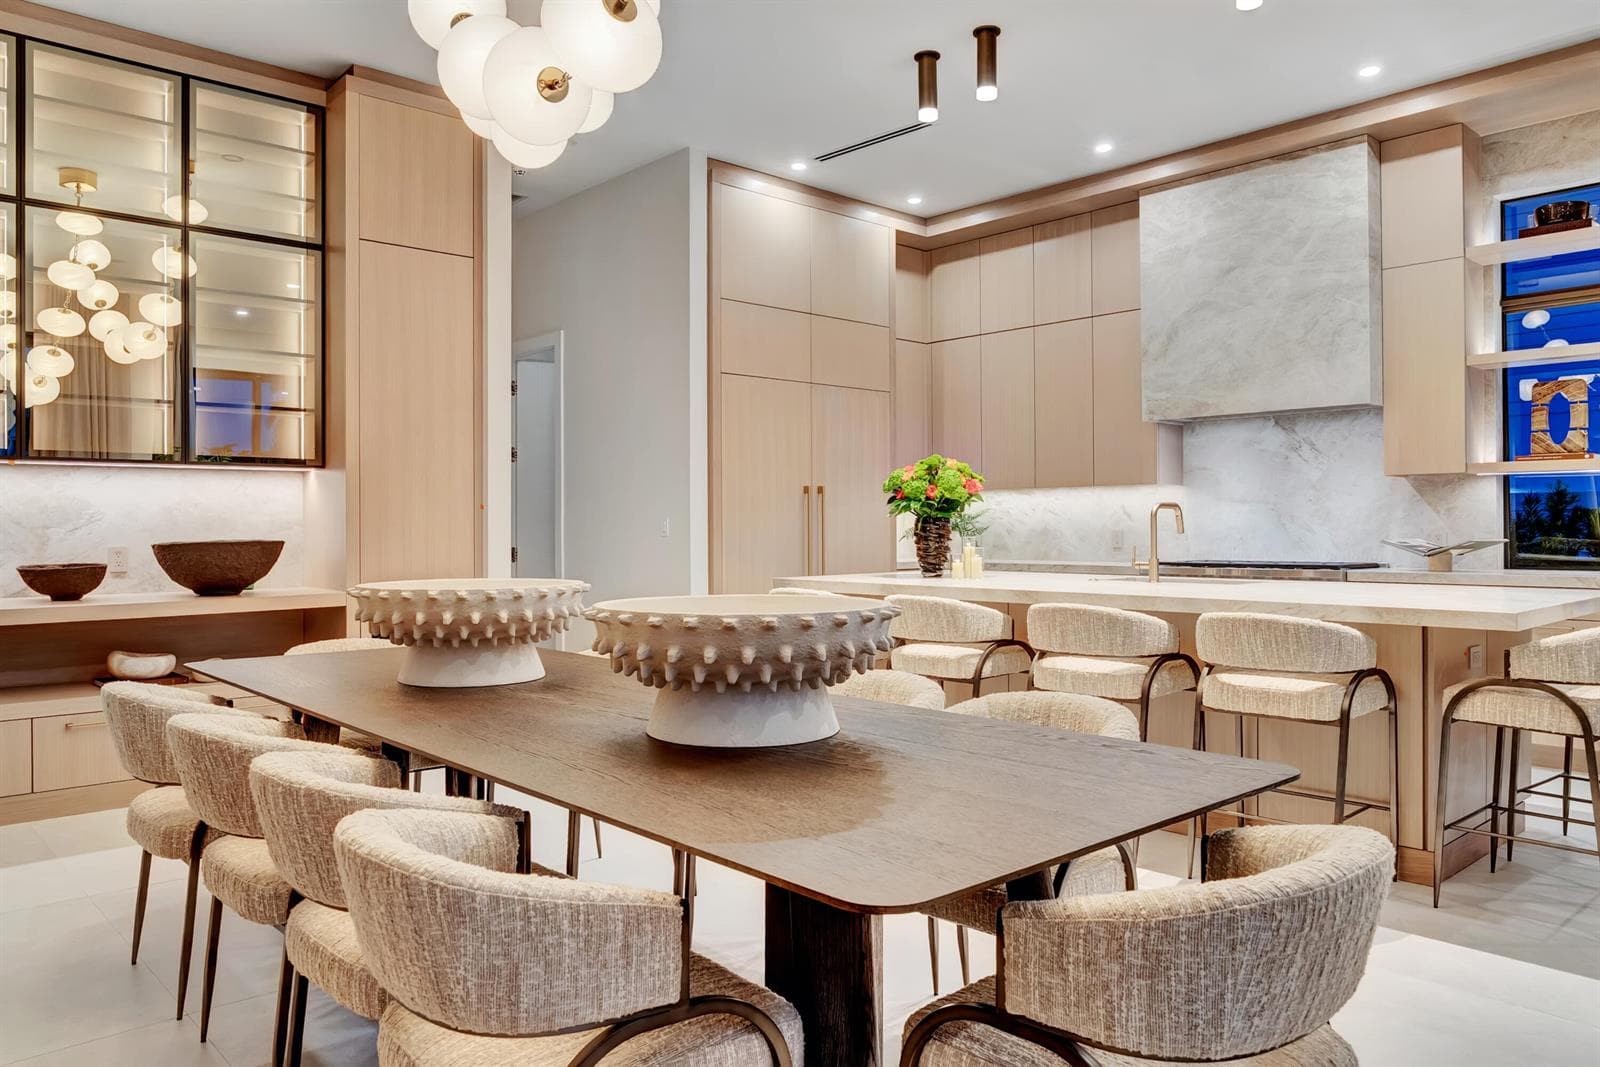
748 NE 72nd Street photo 4
748 NE 72nd Street photo 5
748 NE 72nd Street photo 6
748 NE 72nd Street photo 7
748 NE 72nd Street photo 8
748 NE 72nd Street photo 9
748 NE 72nd Street photo 10
748 NE 72nd Street photo 11
748 NE 72nd Street photo 12
748 NE 72nd Street photo 13
748 NE 72nd Street photo 14
748 NE 72nd Street photo 15
748 NE 72nd Street photo 16
748 NE 72nd Street photo 17
748 NE 72nd Street photo 18
748 NE 72nd Street photo 19
748 NE 72nd Street photo 20
748 NE 72nd Street photo 21
748 NE 72nd Street photo 22
748 NE 72nd Street photo 23
748 NE 72nd Street photo 24
748 NE 72nd Street photo 25
1 / 25
748 NE 72nd Street
25 photos
748 NE 72nd Street photo 2
748 NE 72nd Street photo 3
748 NE 72nd Street photo 4
748 NE 72nd Street photo 5
+20

748 NE 72nd Street

Boca Raton, FL, 33487

Active

$8,250,000

748 NE 72nd Street

Boca Raton, FL, 33487

Active

$8,250,000

7

Bedrooms

8

Bathrooms

6,895 sqft

Living Area

2026

Year Built

$8,250,000Tour the dockSchedule a Showing
Navigation note: Navigation routes show the shortest mapped path to open water. A vessel taller than the binding bridge clearance may still reach open water via a longer alternate route that we don't currently map. Verify navigability with a local captain or surveyor before relying on it.

8,250

Lot Size (sqft)

58

Days on Market

Dock Score™

DockOnly
82
Excellent

What shaped this score

✓Ocean Access
✓Dock present
✓No fixed bridges
✓Fits boats up to 60ft

DockOnly.com rating, not provided by the MLS or listing broker.

Dock & Water AccessMLS

Canal FrontCanal Width 1-80 FeetCanalNavigable WaterOcean Access

AI Aerial Imagery Detection

Dock DetectedSeawall DetectedDeep Water Indicators~60-81 ft dock

Detected by AI from open-source aerial mapping imagery and may not reflect current conditions. This information was not provided by the MLS or listing broker. Always verify dock infrastructure with the listing agent.

Canal GeometryDockOnly

Canal Width

County parcel data
82ft at dock
dock82 ft848381

Measured every 10 ft along the canal boundary · perpendicular measurement

Will it turn around?

Up to 21 ft

Easy
handling

21–28 ft

Fits
with care

28–32 ft

Tight
(back-in)

Boats over 32 ft can't turn around here. Back in/out only. Clear channel ≈ 42 ft once boats are docked both sides (FL rules cap each side ~20 ft). Wide-beam yachts need the upper end of each range.

Navigation RouteDockOnly

Data sources: SFWMD AHED waterway polygons · FHWA National Bridge Inventory 2024 · Not provided by the MLS or listing broker.

Description

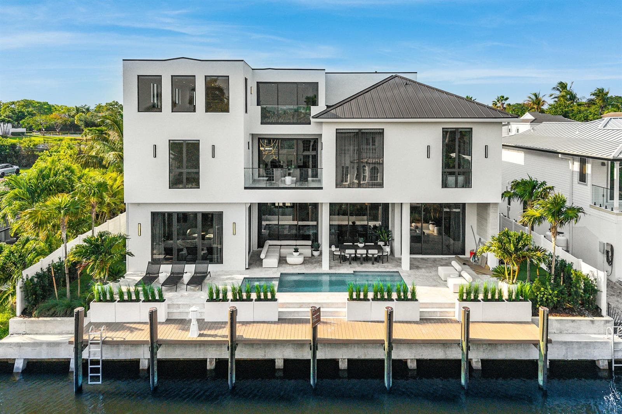
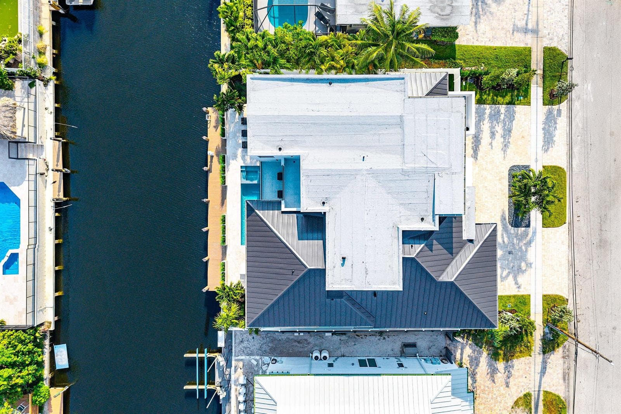
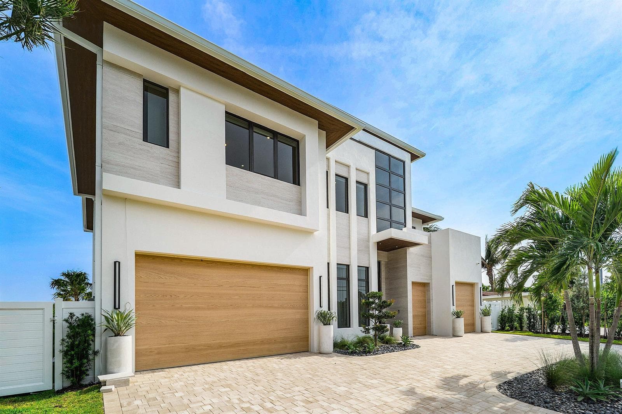
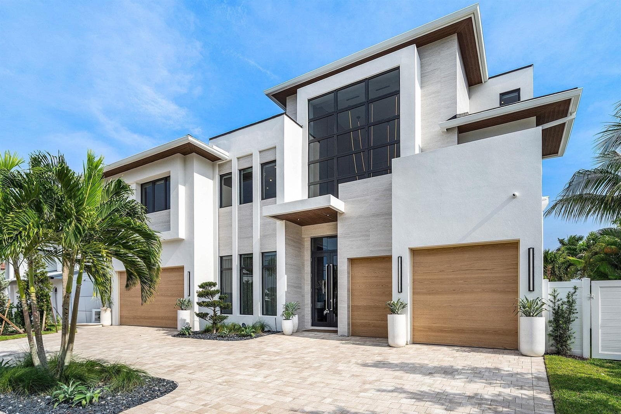
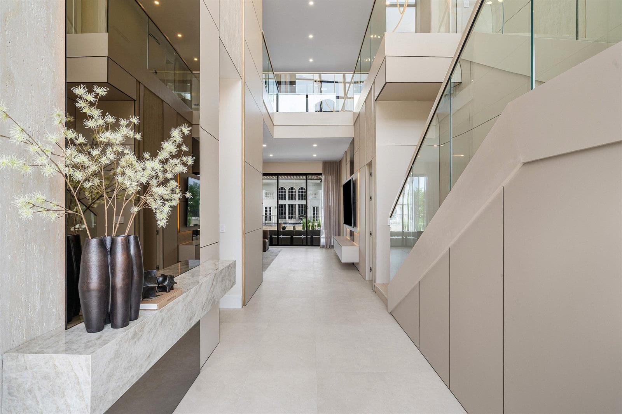
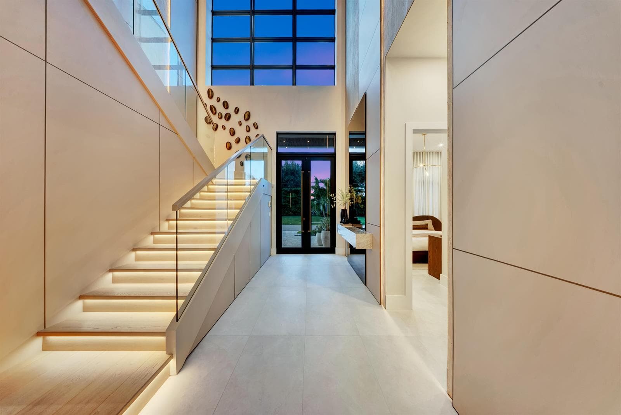
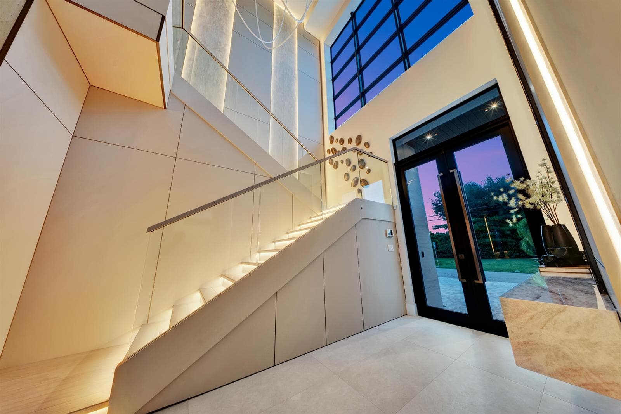
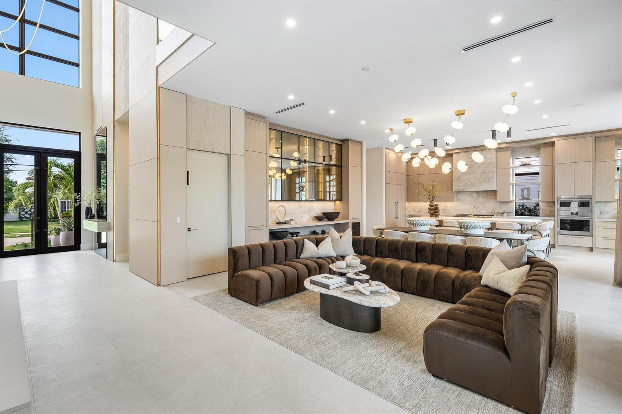
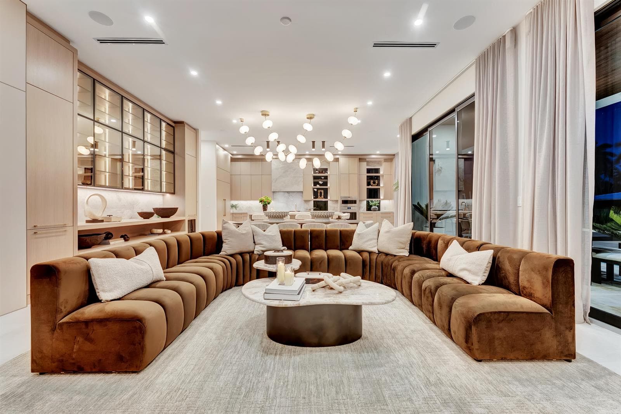
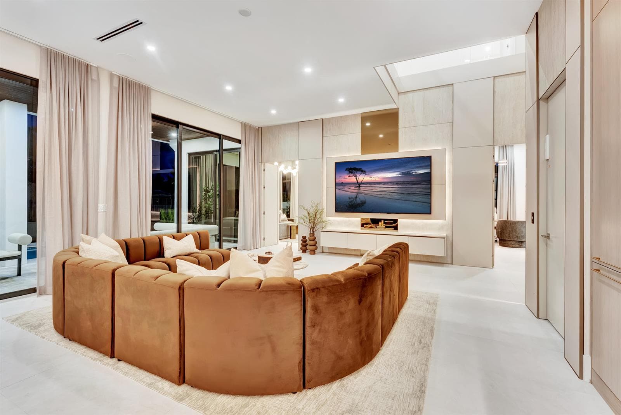
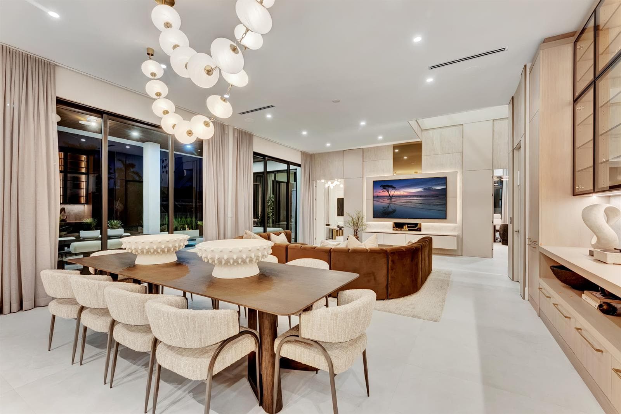
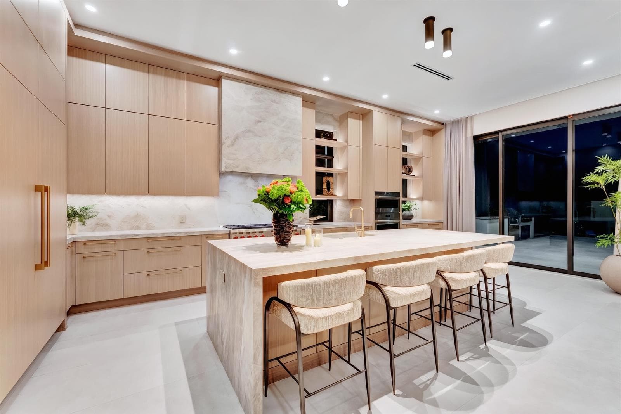
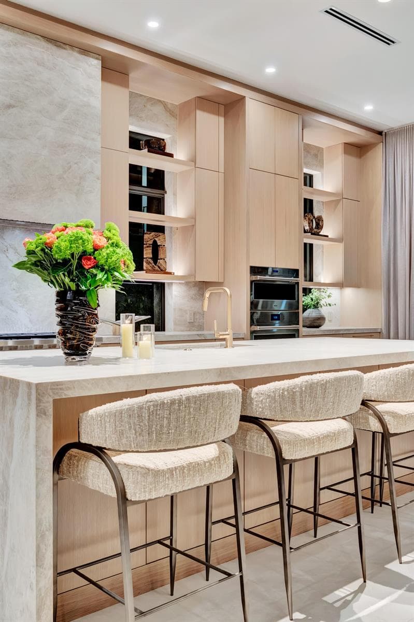
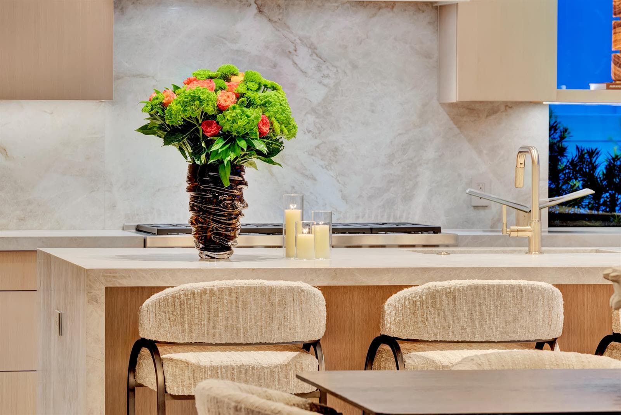
Stunning new 3-story waterfront masterpiece in Boca Harbour. Nearly 7,000sf featuring 7 bedrooms, 7 full + 1 half/cabana bath, elevator, club room, office, 3rd floor den, 3-car + golf cart garage. Elevated finishes throughout with custom built-in cabinetry, closets, window treatments, and decorator finishes. Chef's kitchen with Sub-Zero, Wolf & Miele appliances, walk-in pantry, premium wood cabinetry & Taj Mahal countertops. Marine-grade summer kitchen cabinetry with 36" Coyote Grill. Whole-home Sonos audio, Lutron RadioRA 3 + Control4 smart home, 10 TV locations, and 11-camera prewire. 5 AC zones and 40 kW Generac generator. Waterfront highlights: Southern exposure, no fixed bridges, 2024 seawall and 60' dock (max beam ~16'). Private pool and expansive entertaining space. Overview: - Brand-new luxury 3-story single-family waterfront estate (~Q2/Q3 2026 delivery) - Community: Boca Harbour - one of East Boca's finest waterfront communities - Living Area: Nearly 7,000 sq ft under air - Lot Size: Waterfront lot (approx. 8,250sf) - Year Built: 2026 __________________ Bedrooms & Bathrooms: 7 Bedrooms, 7 Full Baths + 1 Half/Cabana Bath - Main Floor: 1 bedroom with shared full bath (serving both the bedroom and common areas) + convenient half bath / cabana bath in the club room that also services the main floor and pool area. - Second Floor: Primary Suite + 4 guest ensuites (5 ensuites total). - Third Floor: 1 ensuite bedroom with shared full bath serving the loft/den area. __________________ Primary Suite Highlights: - Two private water closets - Dual vanities - Expansive walk-in closets - Morning bar with refrigeration - Balcony access __________________ Interior Layout & Features: - Key Layout: Open-concept living/dining/kitchen, club room, dedicated office, 2nd floor sitting area, plus 3rd floor expansive loft - Finishes: Elevated decorator level throughout with custom built-in cabinetry, closets, window treatments, premium wood cabinetry, and high-end interior details - Garages: 3-car garage capacity + separate golf cart garage __________________ Main Chef's Kitchen: - Sub-Zero 30" Designer Column Refrigerator (panel-ready) + 30" Designer Column Freezer with Ice Maker (panel-ready) - Miele 24" Fully Integrated Dishwasher (G 7166 SCVi) - Wolf 48" 8-Burner LP Gas Range (GR488-LP) - Wolf 30" E-Series Professional Speed Oven + 30" E-Series Built-In Single Oven - Fuse/Torino 46" Insert Range Hood (1200 CFM) - Premium wood cabinetry and Taj Mahal countertops - Walk-in pantry - Mudroom with sink, additional prep area and storage plus service door. __________________ Additional Appliance Features: - Dining area: Fuse 24" panel-ready undercounter refrigerator - Club Room Bar: Liebherr integrated fridge-freezer + 24" multi-temperature wine cabinet (up to 80 bottles) + Miele 18" dishwasher - Master Morning Bar: XO undercounter refrigeration - Laundry: Two (2) LG washer-dryer combo sets __________________ Outdoor & Waterfront Features: - 26'x10' salt water heated pool and spa, expansive entertainment areas, seamless indoor-outdoor flow - Direct Intracoastal Waterway access - No fixed bridges - Southern exposure - 2024 seawall and 60' dock (maximum beam width approximately 16') - Summer Kitchen: Marine-grade cabinetry with 36" Coyote Grill, sink and under counter beverage refrigerator __________________ Smart Home, A/V & Technology: - Smart Home Platform: Lutron RadioRA 3 lighting & shade control fully integrated with Control4 automation - Audio: Whole-home Sonos system with 8 pairs of ceiling speakers (5 indoor + 2 outdoor zones) - TV/Media: 10 prewired TV locations (Living Room, Club Room, Primary Suite, and others installed) - Networking: 6 Wi-Fi access points (full indoor/outdoor coverage), centralized equipment rack in Study closet - Security: Prewiring for 11 security cameras + video doorbell - Shades: Prewiring for motorized shades and drapery on all windows/sliders, black-out shades in all bedrooms - Control: In-wall touchscreens/tablets (prewired for 5 locations), keypads, mobile apps, remote access - Additional: Pool equipment integration, lighting scenes, HVAC control __________________ Mechanical & Systems: - Air Conditioning: 5 zoned central A/C system - Generator: 40 kW Generac whole-home backup generator - Other: Central air/heat, modern electrical/plumbing infrastructure __________________ Additional Highlights: Turnkey, fully customized luxury residence with bespoke design blending modern elegance with timeless Florida waterfront living. This home represents a rare opportunity for immediate luxury waterfront living with premium appliances, advanced smart technology, and exceptional outdoor amenities in a prime no-bridge Intracoastal location. DISCLAIMER: Information published or otherwise provided by the listing company and its representatives including but not limited to prices, measurements, square footages, lot sizes, calculations, statistics, and videos are deemed reliable but are not guaranteed and are subject to errors, omissions or changes without notice. All such information should be independently verified by any prospective purchaser or seller. Parties should perform their own due diligence to verify such information prior to a sale or listing. Listing company expressly disclaims any warranty or representation regarding such information. Owner is family member of listing agent.


Schedule a Showing

See the property and tour the dock. A licensed waterfront specialist will arrange your private showing.

Select a date

Location

Boca Raton, FL, 33487

No price history available for this property.

Displayed by Blue Mar Real Estate Group Inc., Licensed Florida Real Estate Broker (DBPR CQ1018554) · [email protected]

Listing courtesy of Compass Florida LLC via MIAMI REALTORS®

Last updated: 7/16/2026

© 2026 Miami Association of REALTORS®, Inc. All rights reserved. The data relating to real estate for sale on this website comes in part from the Internet Data Exchange program of the Miami Association of REALTORS®. Information is deemed reliable but not guaranteed. All properties are subject to prior sale, change, or withdrawal.

IDX information is provided exclusively for consumers' personal, non-commercial use. It may not be used for any purpose other than to identify prospective properties consumers may be interested in purchasing.

Dock Score™

DockOnly
82
Excellent

What shaped this score

✓Ocean Access
✓Dock present
✓No fixed bridges
✓Fits boats up to 60ft

DockOnly.com rating, not provided by the MLS or listing broker.

FEMA Flood Zone AE
BFE: 7ft

Special Flood Hazard Area

View FEMA Flood Map →
Loading nearby marinas…
Loading nearby sandbars…

Mortgage Calculator

Estimate your monthly payment for this waterfront property

20%

$1,650,000 down

%
Principal & Interest$42,807/mo
Property Tax (est. ~1.2%, varies by county)$8,250/mo
Home Insurance (est.)$250/mo
Total Monthly Payment$51,307
Loan Amount: $6,600,000Rate: 6.75%
Get Pre-Qualified

Estimated payments only. Actual rates and terms may vary.

Similar Listings

13965 Willow Cay Drive$6.6M

13965 Willow Cay Drive

Juno Beach, FL

7 6 5,178 sqft

Courtesy of Serhant via MIAMI REALTORS®

710 N County Road$9.0M

710 N County Road

Palm Beach, FL

4 4 3,490 sqft

Courtesy of Sotheby's Intl. Realty, Inc. via MIAMI REALTORS®

7212 NE 8th Drive$9.9M

7212 NE 8th Drive

Boca Raton, FL

5 9 7,043 sqft

Courtesy of Premier Estate Properties Inc via MIAMI REALTORS®

261 Old Jupiter Beach Road$10.0M

261 Old Jupiter Beach Road

Jupiter, FL

6 8 6,887 sqft

Courtesy of Frankel Ball Realty LLC via MIAMI REALTORS®

1102 Island Drive$9.0M

1102 Island Drive

Delray Beach, FL

4 4 3,092 sqft

Courtesy of Coldwell Banker Realty /Delray Beach via MIAMI REALTORS®

2783 Rhone Drive$8.0M

2783 Rhone Drive

Palm Beach Gardens, FL

4 5 5,039 sqft

Courtesy of The Keyes Company (PBG) via MIAMI REALTORS®

Swipe or use arrows to see more