

1 / 25
25 photos
+20
4323 BAYSIDE VILLAGE DRIVE 312
TAMPA, FL, 33615
Active$259,000
4323 BAYSIDE VILLAGE DRIVE 312
TAMPA, FL, 33615
Active$259,000
2
Bedrooms
2
Bathrooms
1,153 sqft
Living Area
2000
Year Built
TAMPA, FL, 33615
Active$259,000
TAMPA, FL, 33615
Active$259,000
2
Bedrooms
2
Bathrooms
1,153 sqft
Living Area
2000
Year Built
4
Lot Size (sqft)
$703
HOA / Monthly
44
Days on Market
Data sources: SFWMD AHED waterway polygons · FHWA National Bridge Inventory 2024 · Not provided by the MLS or listing broker.
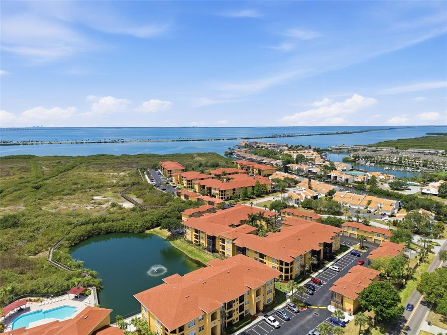
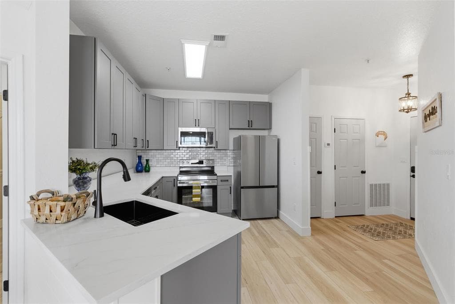
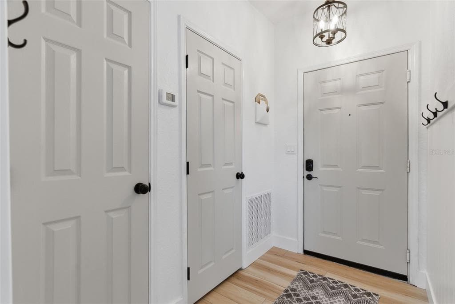
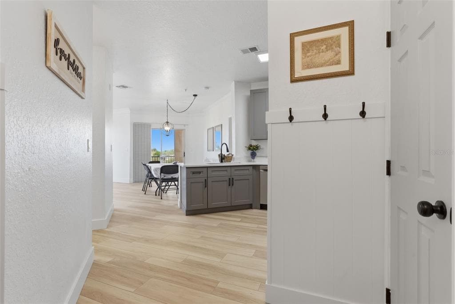
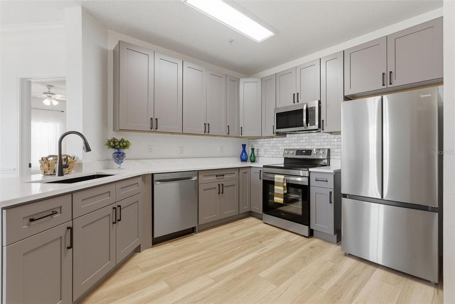
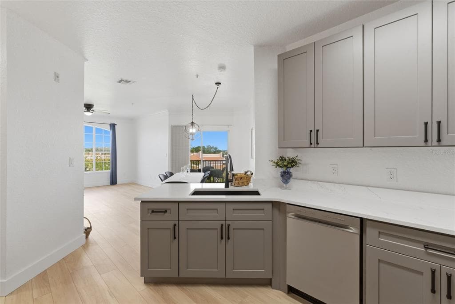
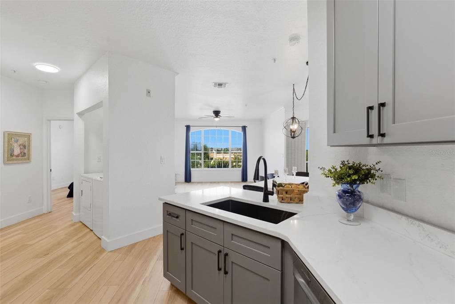
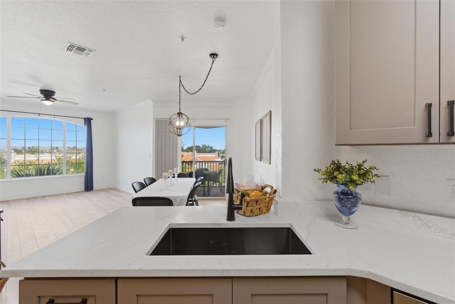
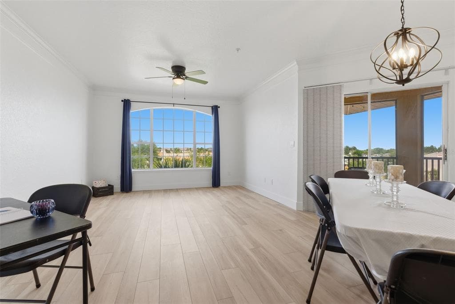
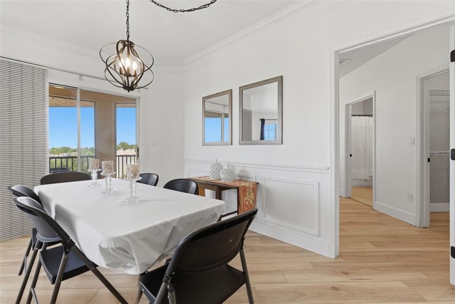
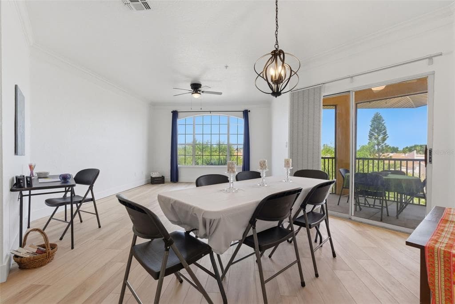
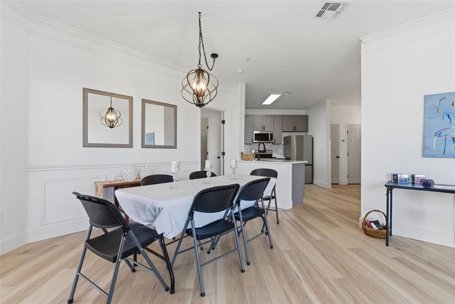
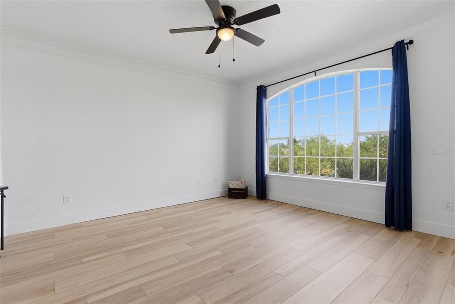
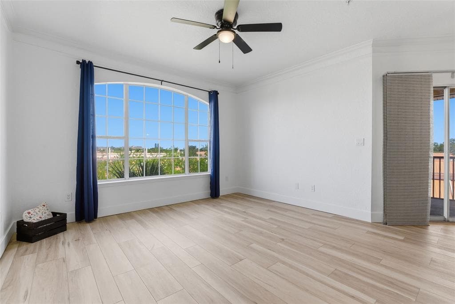
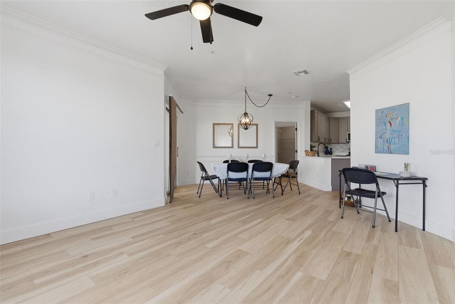
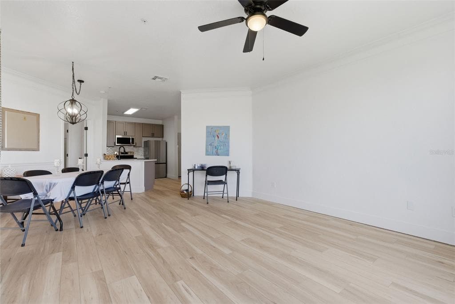
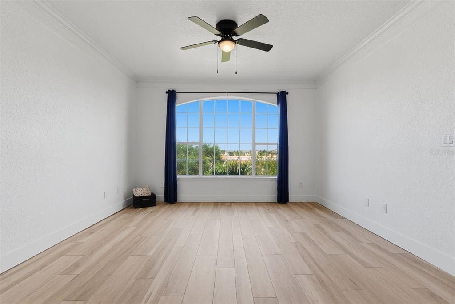
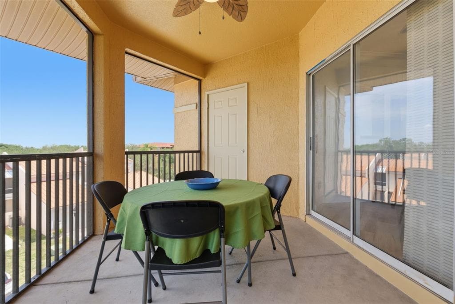
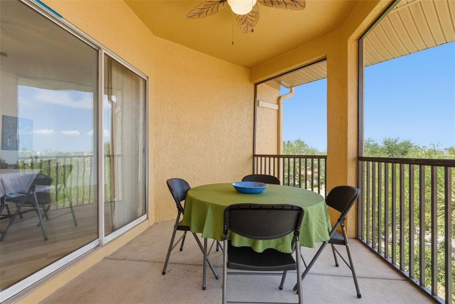
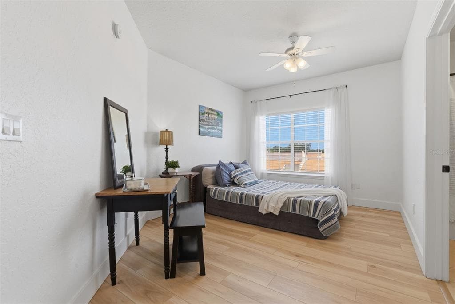
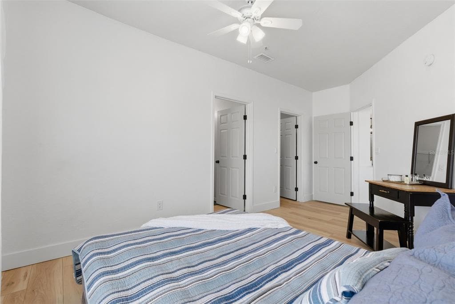
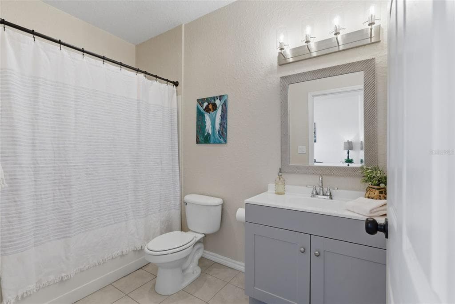
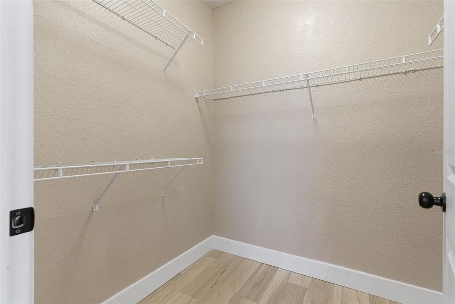
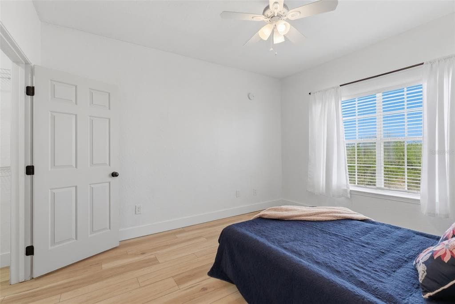
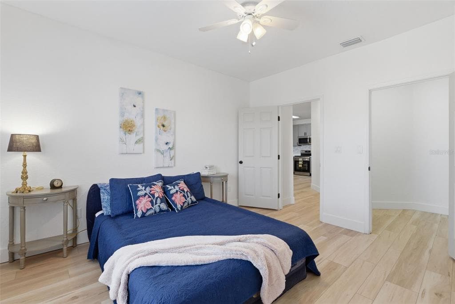
Welcome to this beautifully updated 2-bedroom, 2-bathroom condo located in one of Tampa’s most sought-after gated communities. From the moment you step inside, the attention to detail is unmatched, instantly making this condo feel like home. Brand new luxury vinyl plank flooring runs throughout, complemented by designer-painted doors, shiplap accents, and the feel of a thoughtfully designed mudroom space. This light-filled, open-concept layout has been completely reimagined with modern finishes and a seamless flow, perfect for both everyday living and entertaining. At the heart of the home is a fully remodeled, show-stopping kitchen featuring quartz countertops, custom cabinetry, brand new stainless steel appliances, and an oversized farmhouse sink. Every element has been carefully selected to blend style and function. The spacious living and dining areas connect effortlessly, creating a warm yet sophisticated setting to relax or host guests. Both bedrooms are filled with natural light, freshly painted, and continue the beautiful luxury vinyl plank flooring throughout, while also featuring spacious walk-in closets and updated bathrooms. The home also features a private screened balcony with serene, relaxing views, along with a dedicated in-home laundry area complete with built-in cabinetry and convenient drying space for added functionality and ease. Enjoy peace of mind with major updates already taken care of, including brand new flooring, appliances, cabinets, light fixtures, baseboards, countertops, bathroom vanities, brand new hot water heater, newer AC and more. Beachwalk is a gated community that offers true resort-style living with a sparkling pool, 24/7 access fitness center, clubhouse with billiards and game rooms, business center, movie theater, car wash station, one mile long boardwalk through the natural preserve and even a canoe & kayak dock with bay access.The HOA includes flood insurance, building insurance, roof, all exterior maintenance, and valet trash removal. Making this a low-maintenance, move-in-ready opportunity in an unbeatable Tampa location just minutes from the bay, top dining, shopping, and Tampa International Airport. Don’t miss your chance to make it yours. Up to $4,000 towards buyer's closing costs available with preferred lender.
See the property and tour the dock. A licensed waterfront specialist will arrange your private showing.
Select a date
TAMPA, FL, 33615
Displayed by Blue Mar Real Estate Group Inc., Licensed Florida Real Estate Broker (DBPR CQ1018554) · [email protected]
Listing courtesy of GREAT WESTERN REALTY via Stellar MLS
Last updated: 6/20/2026
© 2026 Stellar MLS. All rights reserved. The data relating to real estate for sale on this website comes in part from the Internet Data Exchange (IDX) program of Stellar MLS. Information is deemed reliable but not guaranteed and should be independently verified. All properties are subject to prior sale, change, or withdrawal.
IDX information is provided exclusively for consumers' personal, non-commercial use. It may not be used for any purpose other than to identify prospective properties consumers may be interested in purchasing.
Estimate your monthly payment for this waterfront property
$51,800 down
Estimated payments only. Actual rates and terms may vary.
 $219K
$219K620 YARDARM DRIVE 10
APOLLO BEACH, FL
Courtesy of 27NORTH REALTY via Stellar MLS
 $285K
$285K810 BAHIA DEL SOL DRIVE 16
RUSKIN, FL
Courtesy of CENTURY 21 BEGGINS ENTERPRISES via Stellar MLS
 $280K
$280K1028 APOLLO BEACH BOULEVARD 11
APOLLO BEACH, FL
Courtesy of ALIGN RIGHT REALTY SUNCOAST via Stellar MLS
 $275K
$275K2069 SIFIELD GREENS WAY 102
SUN CITY CENTER, FL
Courtesy of DALTON WADE INC via Stellar MLS
 $275K
$275K2011 SIFIELD GREENS WAY 71
SUN CITY CENTER, FL
Courtesy of RE/MAX BAYSIDE REALTY LLC via Stellar MLS
 $245K
$245K616 YARDARM DRIVE 8
APOLLO BEACH, FL
Courtesy of RE/MAX REALTY UNLIMITED via Stellar MLS