

1 / 25
25 photos
+20
408 PARK TRACE BOULEVARD
OSPREY, FL, 34229
Active Under Contract$595,000
408 PARK TRACE BOULEVARD
OSPREY, FL, 34229
Active Under Contract$595,000
3
Bedrooms
3
Bathrooms
1,840 sqft
Living Area
2003
Year Built
OSPREY, FL, 34229
Active Under Contract$595,000
OSPREY, FL, 34229
Active Under Contract$595,000
3
Bedrooms
3
Bathrooms
1,840 sqft
Living Area
2003
Year Built
10,150
Lot Size (sqft)
$650
HOA / Annually
95
Days on Market
Data sources: SFWMD AHED waterway polygons · FHWA National Bridge Inventory 2024 · Not provided by the MLS or listing broker.
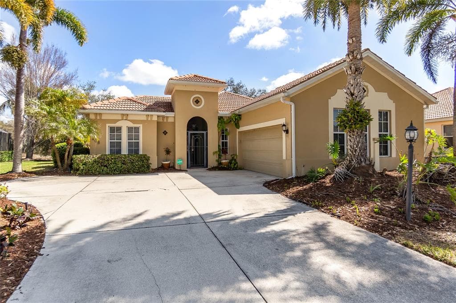
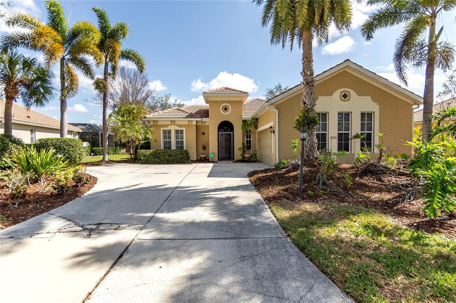
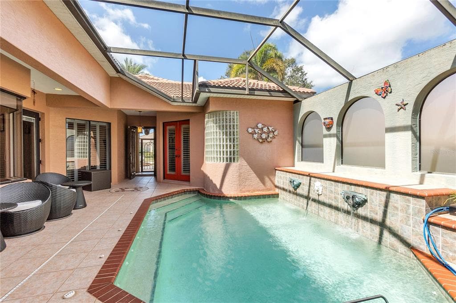
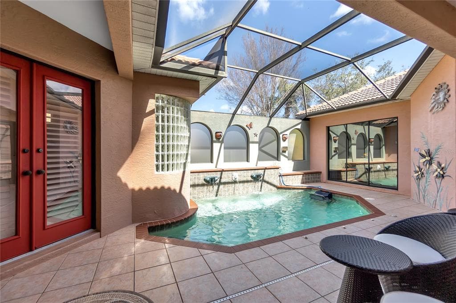
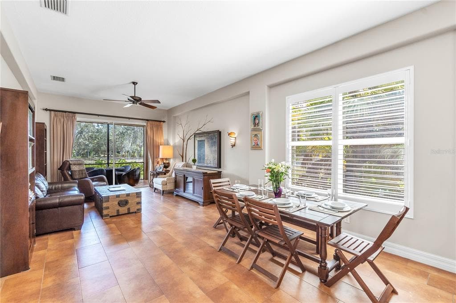
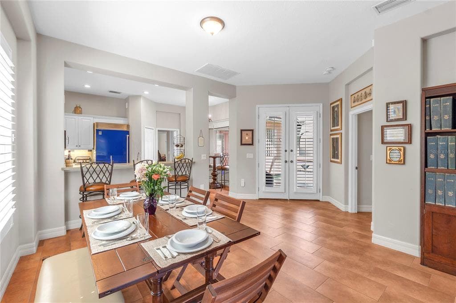
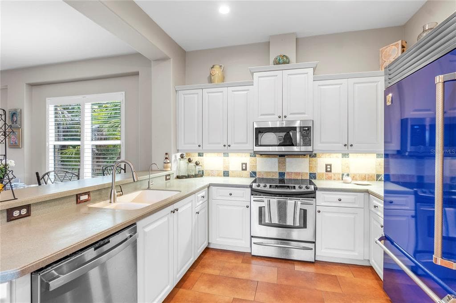
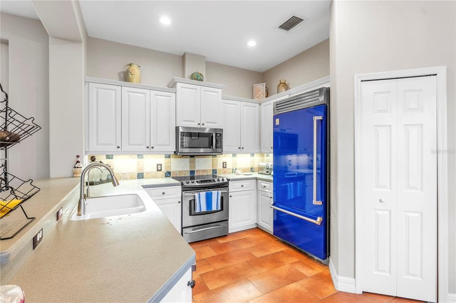
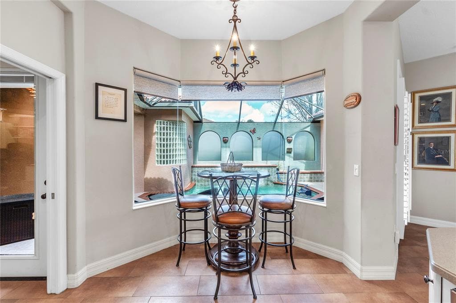
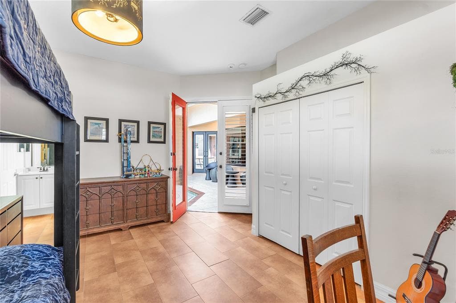
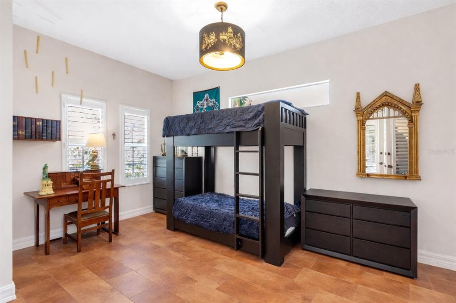
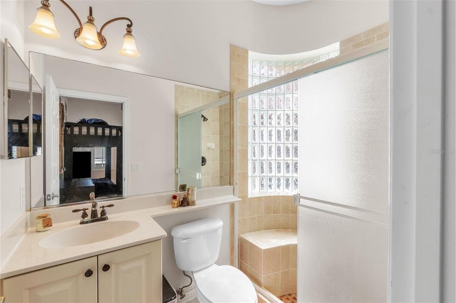
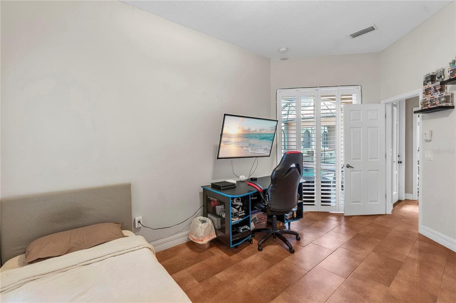
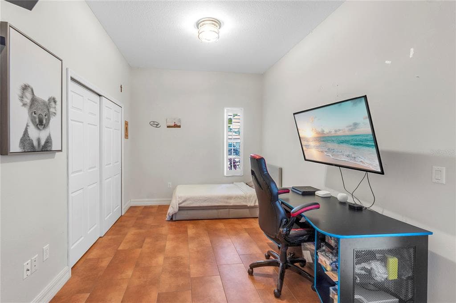
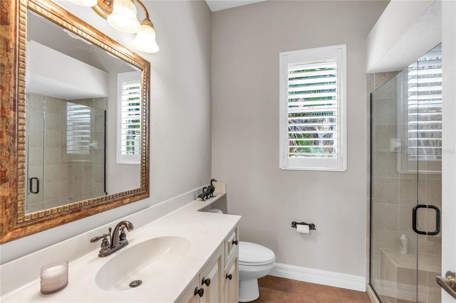
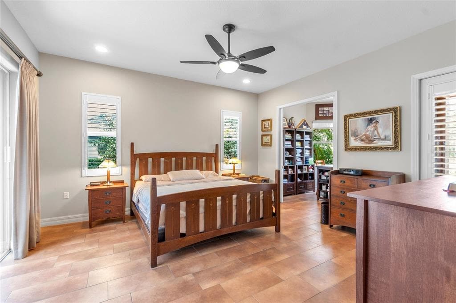
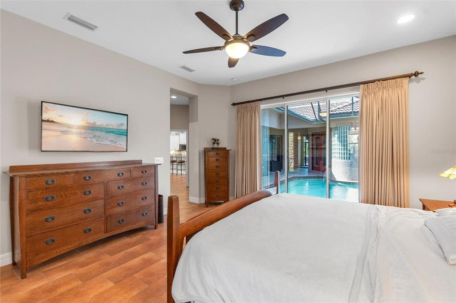
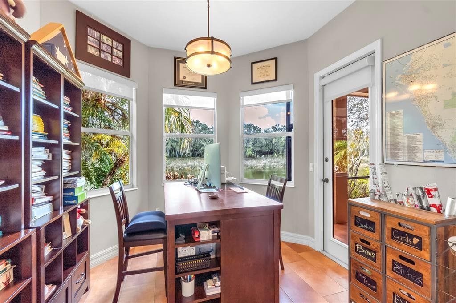
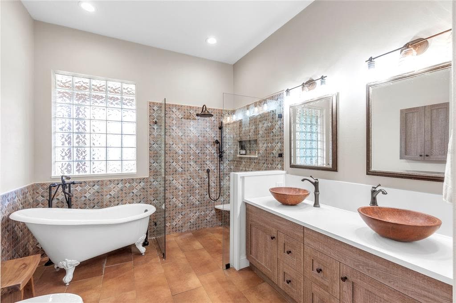
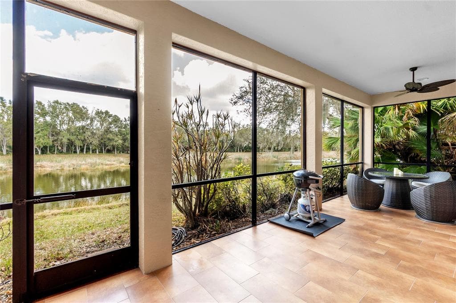
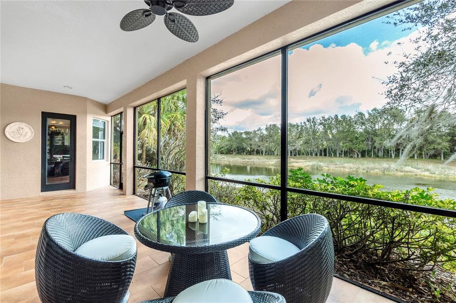
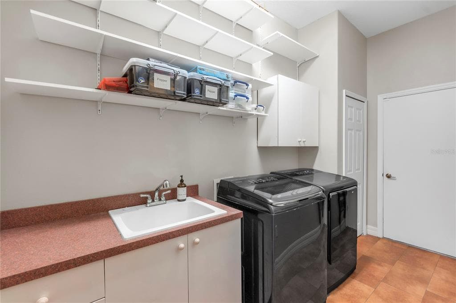
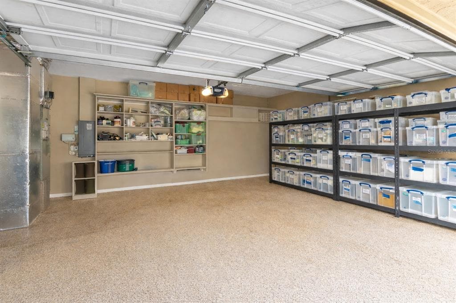
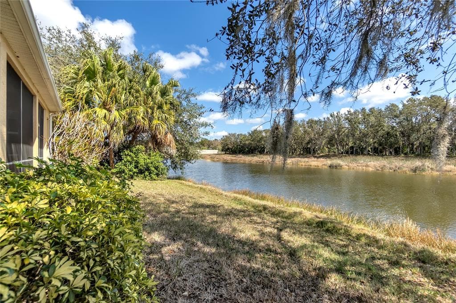
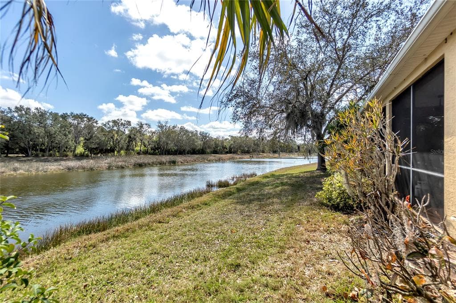
Under contract-accepting backup offers. Welcome to your own private oasis in Park Trace Estates, a stunning 3-bedroom, 3-bath single-family home overlooking water with unobstructed views of the Legacy Trail and Oscar Scherer State Park. Located in a desirable community minutes from Pine View School, healthcare, and beaches, this residence is perfectly designed for indoor-outdoor living. The heart of the home is a beautiful central courtyard with a heated saltwater pool with a FastLane system, around which the main living spaces are thoughtfully arranged. An en-suite guest bedroom with private courtyard access provides a secluded retreat perfect for visitors. The open-concept interior flows seamlessly from the kitchen, complete with a signature royal blue Hestan refrigerator, into an inviting living room ideal for entertaining. From there, step out to a screened patio overlooking the water to relax in total comfort. The spacious master suite features dual California Closets, a luxurious remodeled bathroom, and an adjoining room that serves as a private office or reading nook. Throughout the home, plantation shutters provide elegant light control and privacy. The property is finished with a side-entry two-car garage featuring custom California Closets storage and a Tesla charger. Positioned just steps from the pristine Legacy Trail for biking and recreation, this home provides the perfect combination of style and lifestyle. Home is available fully furnished. The home is exceptionally well-maintained, featuring a high-efficiency HVAC system (New AC 2017/Air Handler 2020) with a programmable thermostat, a central vacuum system, and an artistic hidden TV in the living room. Recent kitchen and laundry upgrades include a 2018 washer and dryer alongside newer appliances (2020–2022). The private courtyard is equally impressive, boasting a new pool screen (2022), new pool equipment (2024), and an Endless Pool Fastlane feature for a premium fitness experience. Property is located in Flood Zone X (flood insurance generally not required).
See the property and tour the dock. A licensed waterfront specialist will arrange your private showing.
Select a date
OSPREY, FL, 34229
Displayed by Blue Mar Real Estate Group Inc., Licensed Florida Real Estate Broker (DBPR CQ1018554) · [email protected]
Listing courtesy of PREFERRED SHORE LLC via Stellar MLS
Last updated: 7/15/2026
© 2026 Stellar MLS. All rights reserved. The data relating to real estate for sale on this website comes in part from the Internet Data Exchange (IDX) program of Stellar MLS. Information is deemed reliable but not guaranteed and should be independently verified. All properties are subject to prior sale, change, or withdrawal.
IDX information is provided exclusively for consumers' personal, non-commercial use. It may not be used for any purpose other than to identify prospective properties consumers may be interested in purchasing.
Estimate your monthly payment for this waterfront property
$119,000 down
Estimated payments only. Actual rates and terms may vary.
 $499K
$499K11516 RENAISSANCE BOULEVARD
VENICE, FL
Courtesy of KELLER WILLIAMS ISLAND LIFE REAL ESTATE via Stellar MLS
 $650K
$650K139 INLETS BOULEVARD 139
NOKOMIS, FL
Courtesy of PREMIER SOTHEBY'S INTERNATIONAL REALTY via Stellar MLS
 $595K
$595K7687 ULIVA WAY
SARASOTA, FL
Courtesy of TOWN CENTER REALTY via Stellar MLS
 $650K
$650K5133 FLAGSTONE DRIVE
SARASOTA, FL
Courtesy of RE/MAX ALLIANCE GROUP via Stellar MLS
 $770K
$770K20380 SYMPHONY PLACE
VENICE, FL
Courtesy of SAVVY AVENUE, LLC via Stellar MLS
 $495K
$495K1216 WHITNEY DRIVE
VENICE, FL
Courtesy of THREE MOUNTAINS REALTY via Stellar MLS