


1 / 25
25 photos
+20
342 CASTAWAY CAY DRIVE 201
BRADENTON, FL, 34209
Active$1,200,000
342 CASTAWAY CAY DRIVE 201
BRADENTON, FL, 34209
Active$1,200,000
2
Bedrooms
2
Bathrooms
2,002 sqft
Living Area
2015
Year Built
BRADENTON, FL, 34209
Active$1,200,000
BRADENTON, FL, 34209
Active$1,200,000
2
Bedrooms
2
Bathrooms
2,002 sqft
Living Area
2015
Year Built
87
Days on Market
Data sources: SFWMD AHED waterway polygons · FHWA National Bridge Inventory 2024 · Not provided by the MLS or listing broker.
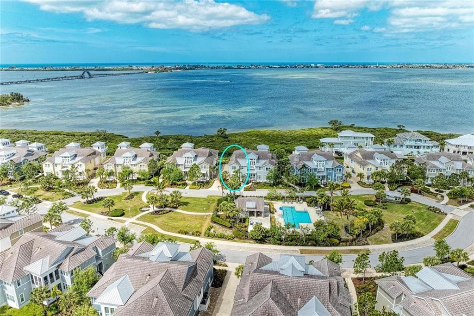
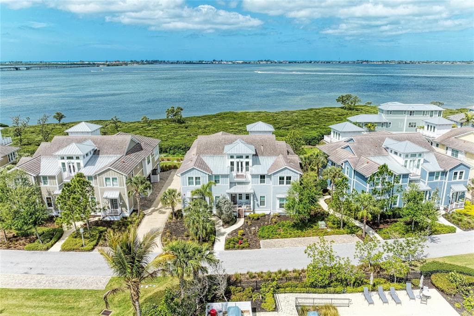
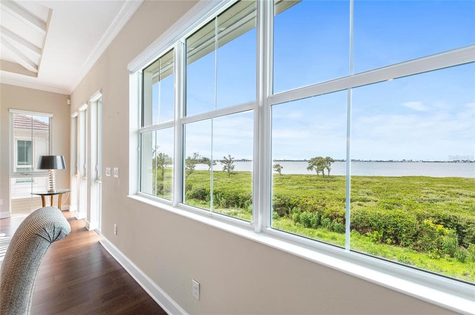
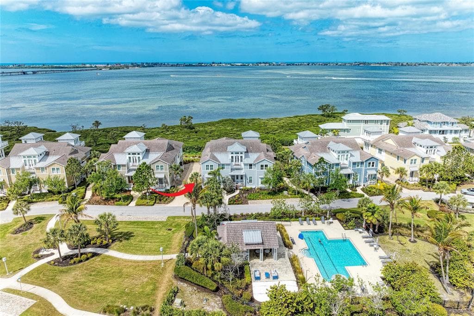
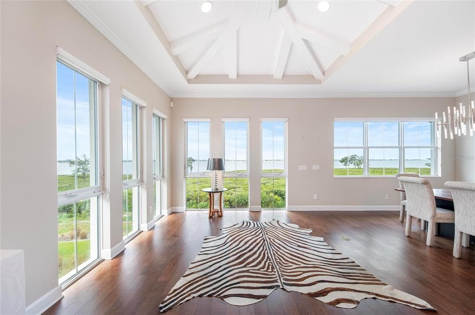
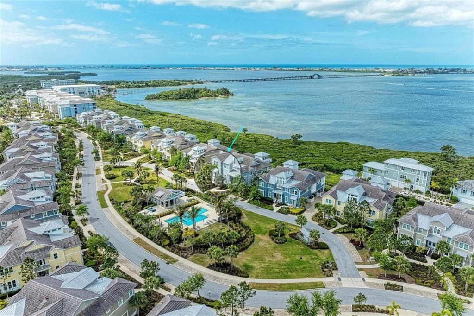
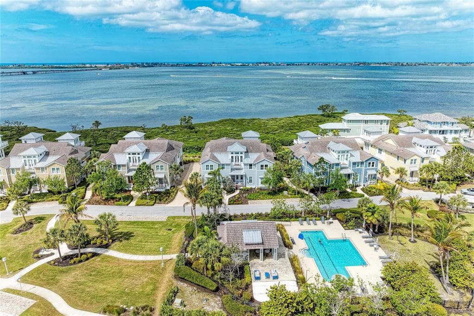
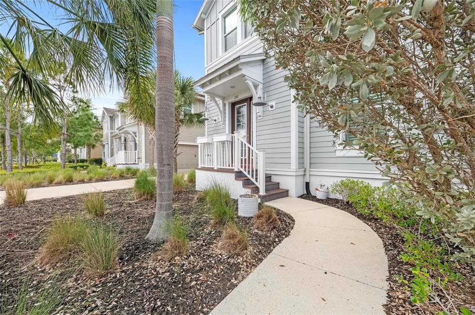
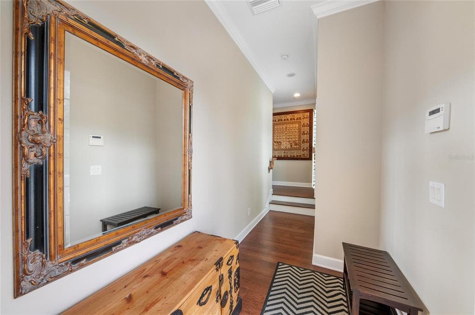
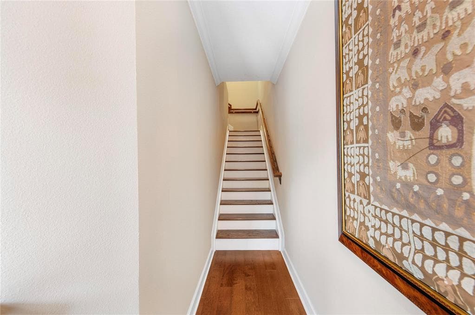
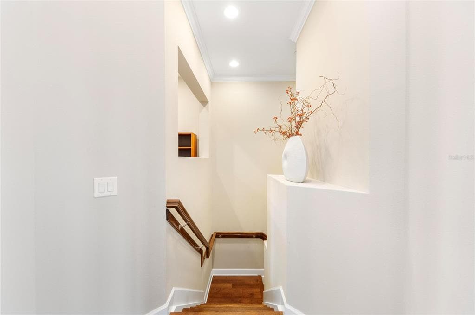
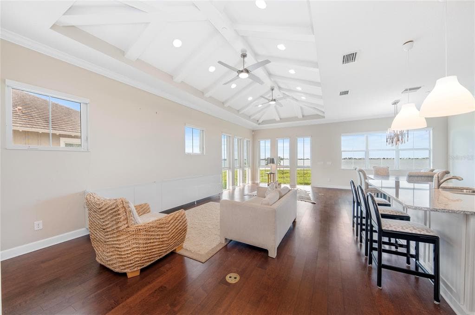
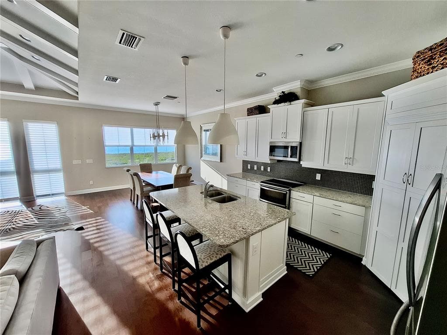
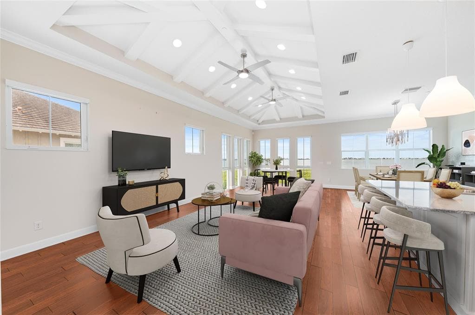
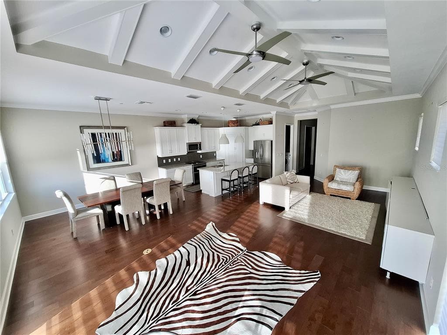
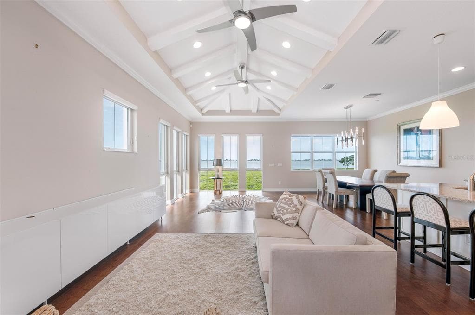
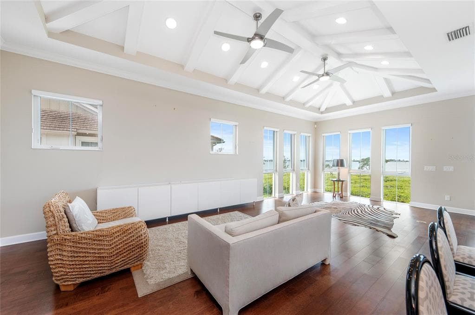
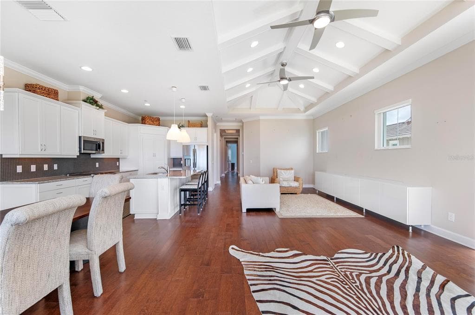
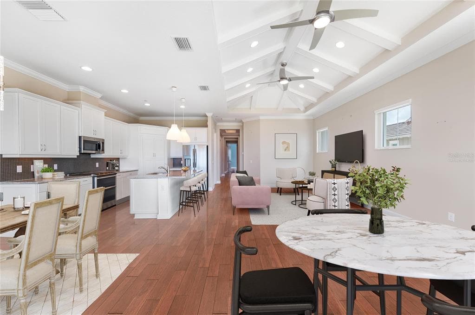
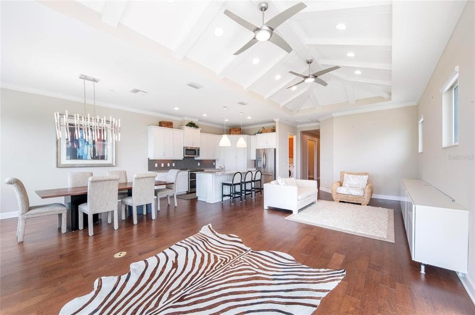
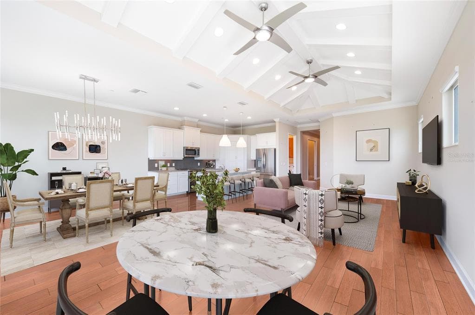
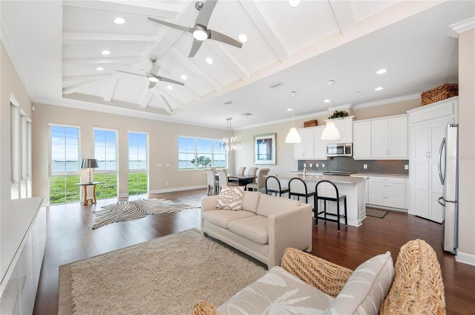
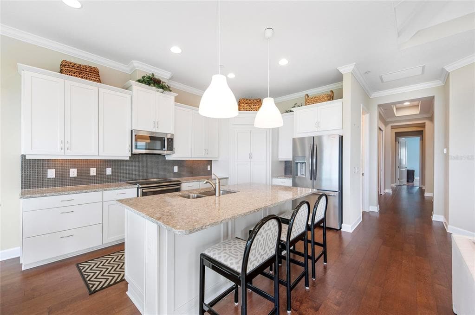
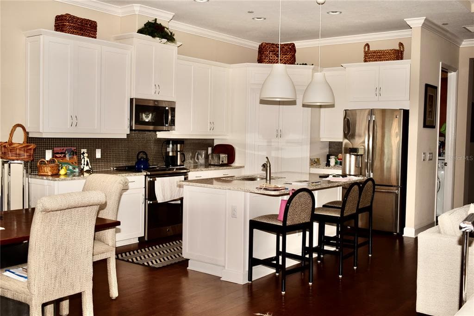
Virtually Staged. Spectacular, dazzling and breath-taking…are just a few words that could be used to describe the unbelievable views from this stunning home. Welcome to your beautiful home with unparalleled water view of Anna Maria Sound and out into Tampa Bay in the luxurious, gated, much sought after, coastal resort community of Harbour Isle on Anna Maria Sound. This light and bright Bermuda floor plan features 2002 square feet of gorgeous living space — including two bedrooms, two baths and an office/den (which can be easily converted into a third bedroom) located in the front of the home and in the rear, overlooking expansive water views, is the state of the art kitchen, dining area, living room and sunroom. The expansive open living area features the kitchen (with upgraded cabinets, granite, stainless steel appliances with double oven and a custom walk-in pantry) and a large living and dining area custom made for entertaining. Crown molding, tray ceiling in bedroom, upgraded lighting, custom window treatments, vaulted ceiling in living room, custom closet and wood and tile flooring are just a few of the upgraded feature in the home. The roomy Owner’s suite features walk-in closet, double vanities, linen cabinet, large shower and separate water closet. Other important features in the home is an oversized two-car garage where you can access your private home elevator. While inside the gates at Harbour Isle, explore two miles of neighborhood walking trails and stroll to the nearby neighborhood pools with outdoor grills, cabanas, fire pit and kayak launch for the 38-acre lake. End the day with an incredible sunset at the 23,000 square foot Beach Club overlooking Anna Maria Sound. The Beach Club features resort-style amenities with the Sky Bar, Lounge, Pavilion, Fitness Center, Yoga Lawn, Event Lawn, resort pool, hot tub and a private beach to launch a kayak in the Sound. Just outside the gates of Harbour Isle you’ll find the Margaritaville inspired Compass Hotel, Safe Harbour Marina with wet and dry storage and Floridays waterfront tiki restaurant. Cross the Manatee Bridge and you’re on Anna Maria Island with its sugar sand beaches, over 30 restaurants and island charm. It’s time to start living your best life. Live, relax, enjoy an active lifestyle in award-winning Harbour Isle. Some photos are virtually staged. The home comes with minimal furnishings.
See the property and tour the dock. A licensed waterfront specialist will arrange your private showing.
Select a date
BRADENTON, FL, 34209
Displayed by Blue Mar Real Estate Group Inc., Licensed Florida Real Estate Broker (DBPR CQ1018554) · [email protected]
Listing courtesy of KELLER WILLIAMS ON THE WATER via Stellar MLS
Last updated: 7/12/2026
© 2026 Stellar MLS. All rights reserved. The data relating to real estate for sale on this website comes in part from the Internet Data Exchange (IDX) program of Stellar MLS. Information is deemed reliable but not guaranteed and should be independently verified. All properties are subject to prior sale, change, or withdrawal.
IDX information is provided exclusively for consumers' personal, non-commercial use. It may not be used for any purpose other than to identify prospective properties consumers may be interested in purchasing.
Estimate your monthly payment for this waterfront property
$240,000 down
Estimated payments only. Actual rates and terms may vary.
 $900K
$900K1007 GULF DRIVE N 106
BRADENTON BEACH, FL
Courtesy of MIKE NORMAN REALTY INC. via Stellar MLS
 $1.1M
$1.1M6427 MOORINGS POINT CIRCLE 101
LAKEWOOD RANCH, FL
Courtesy of MICHAEL SAUNDERS & COMPANY via Stellar MLS
 $890K
$890K4825 GULF OF MEXICO DRIVE 202
LONGBOAT KEY, FL
Courtesy of RE/MAX ALLIANCE GROUP via Stellar MLS
 $1.0M
$1.0M4725 GULF OF MEXICO DRIVE 204
LONGBOAT KEY, FL
Courtesy of MICHAEL SAUNDERS & COMPANY via Stellar MLS
 $999K
$999K4325 GULF OF MEXICO DRIVE 305
LONGBOAT KEY, FL
Courtesy of COMPASS FLORIDA LLC via Stellar MLS
 $1.4M
$1.4M130 RIVIERA DUNES WAY 802
PALMETTO, FL
Courtesy of REAL BROKER, LLC via Stellar MLS