DockOnly™

The only MLS search built exclusively for boaters. Find your dock home.

Company

  • About
  • Contact
  • Blog

Search

  • By City
  • By County
  • Dockominiums

Services

  • Marine Services
  • Dock Builders
  • Find Contractors

For Agents

  • Become a Partner
  • Referral Program
  • Featured Listings

Legal

  • Privacy Policy
  • Terms of Use
  • MLS Compliance

© 2026 DockOnly™. All rights reserved.

DockOnly™ and Dock Score™ are trademarks of Blue Mar Real Estate Group Inc.

Blue Mar Real Estate Group Inc., Licensed Florida Real Estate Broker

Blue Mar Real Estate Group Inc.

Licensed Florida Real Estate Broker · DBPR License CQ1018554

4000 Ponce De Leon Blvd, Suite 470, Coral Gables, FL 33146

[email protected]

Listing data is provided by participating Multiple Listing Services and is deemed reliable but not guaranteed. Each listing's MLS source and its required disclosures appear with that listing. Dock Score™ is a DockOnly.com rating and is not provided by or affiliated with any MLS or listing broker. NOAA chart data is public domain and for reference only, not for navigation. Full MLS Compliance

Equal Housing OpportunityEqual Housing Opportunity

This website complies with the Fair Housing Act. We do not discriminate on the basis of race, color, religion, sex, national origin, familial status, or disability.

DockOnly™Blue Mar Real Estate Group Inc., Licensed Florida Real Estate BrokerBlue MarREAL ESTATE GROUPBlue Mar Real Estate Group Inc., Licensed Florida Real Estate Broker
SearchMarketsDockominiums
SearchMarketsDockominiumsSaved
Real Estate Agents
Home
SearchSaved
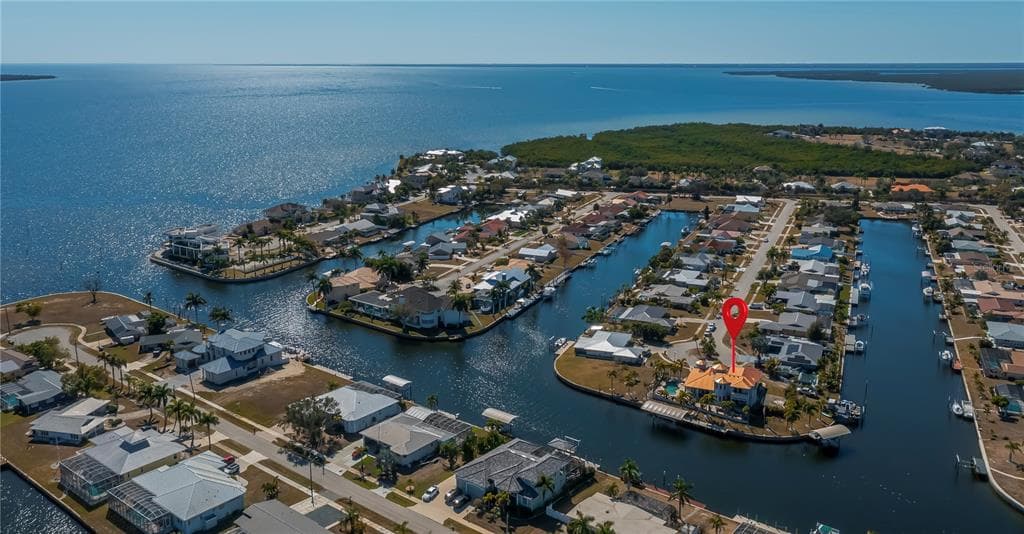
290 TAIT TERRACE SE photo 1
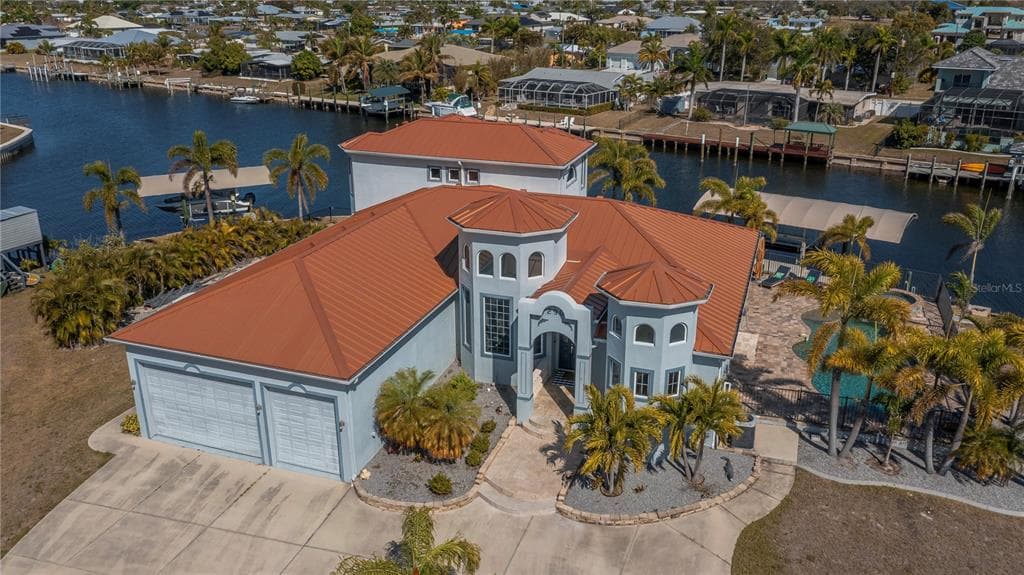
290 TAIT TERRACE SE photo 2
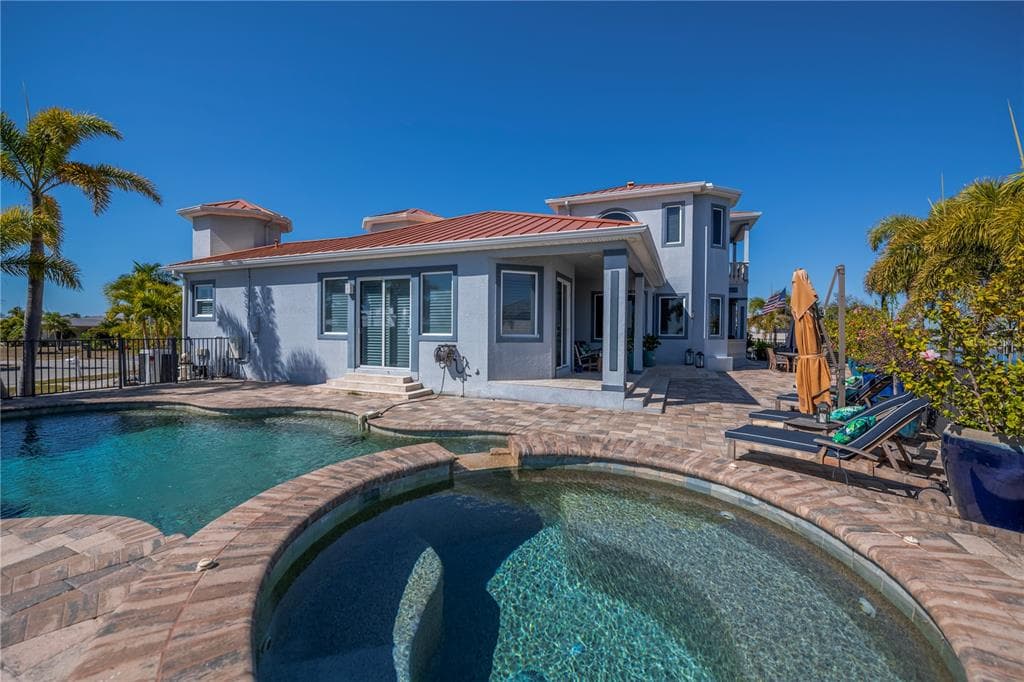
290 TAIT TERRACE SE photo 3
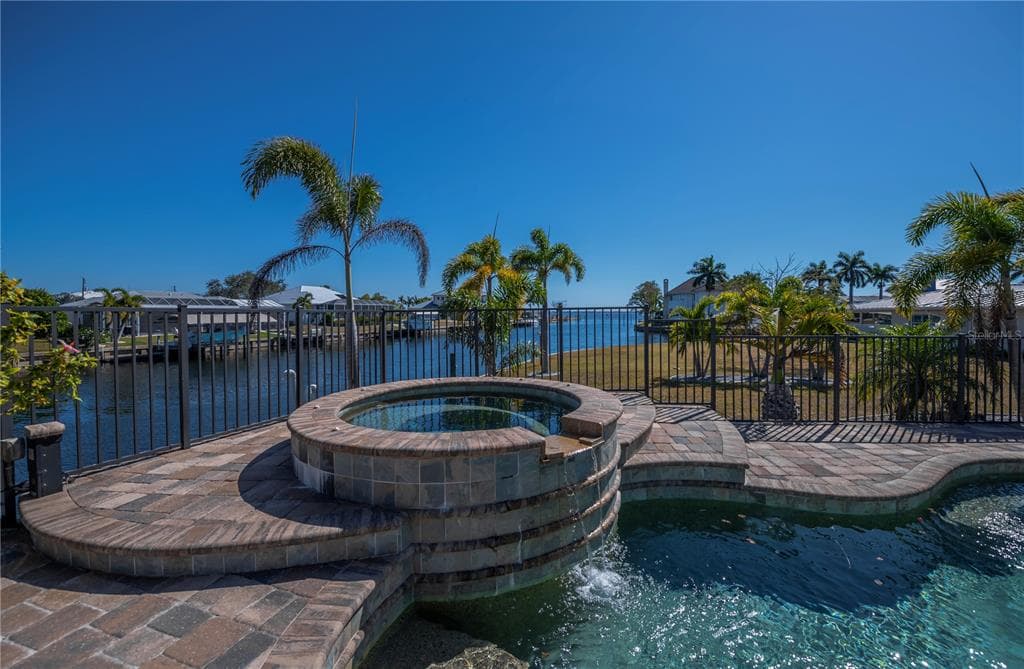
290 TAIT TERRACE SE photo 4
290 TAIT TERRACE SE photo 5
290 TAIT TERRACE SE photo 6
290 TAIT TERRACE SE photo 7
290 TAIT TERRACE SE photo 8
290 TAIT TERRACE SE photo 9
290 TAIT TERRACE SE photo 10
290 TAIT TERRACE SE photo 11
290 TAIT TERRACE SE photo 12
290 TAIT TERRACE SE photo 13
290 TAIT TERRACE SE photo 14
290 TAIT TERRACE SE photo 15
290 TAIT TERRACE SE photo 16
290 TAIT TERRACE SE photo 17
290 TAIT TERRACE SE photo 18
290 TAIT TERRACE SE photo 19
290 TAIT TERRACE SE photo 20
290 TAIT TERRACE SE photo 21
290 TAIT TERRACE SE photo 22
290 TAIT TERRACE SE photo 23
290 TAIT TERRACE SE photo 24
290 TAIT TERRACE SE photo 25
1 / 25
290 TAIT TERRACE SE
25 photos
290 TAIT TERRACE SE photo 2
290 TAIT TERRACE SE photo 3
290 TAIT TERRACE SE photo 4
290 TAIT TERRACE SE photo 5
+20

290 TAIT TERRACE SE

PORT CHARLOTTE, FL, 33952

Active

$1,350,000

290 TAIT TERRACE SE

PORT CHARLOTTE, FL, 33952

Active

$1,350,000

4

Bedrooms

4

Bathrooms

3,490 sqft

Living Area

2008

Year Built

$1,350,000Tour the dockSchedule a Showing
Navigation note: Navigation routes show the shortest mapped path to open water. A vessel taller than the binding bridge clearance may still reach open water via a longer alternate route that we don't currently map. Verify navigability with a local captain or surveyor before relying on it.

22,992

Lot Size (sqft)

131

Days on Market

Dock Score™

DockOnly
45
Fair

What shaped this score

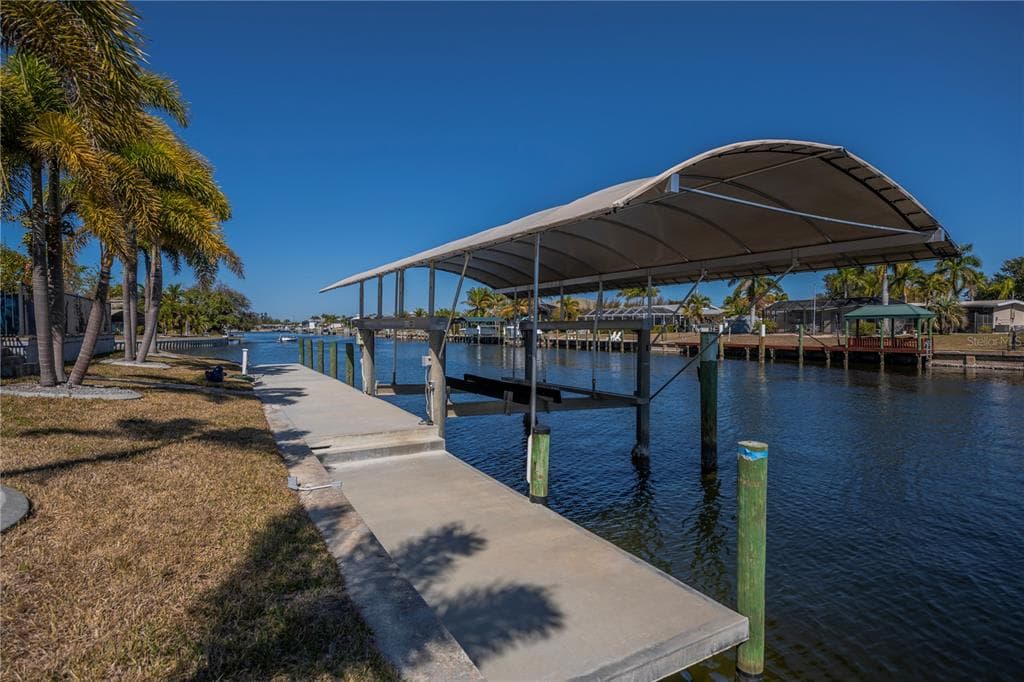
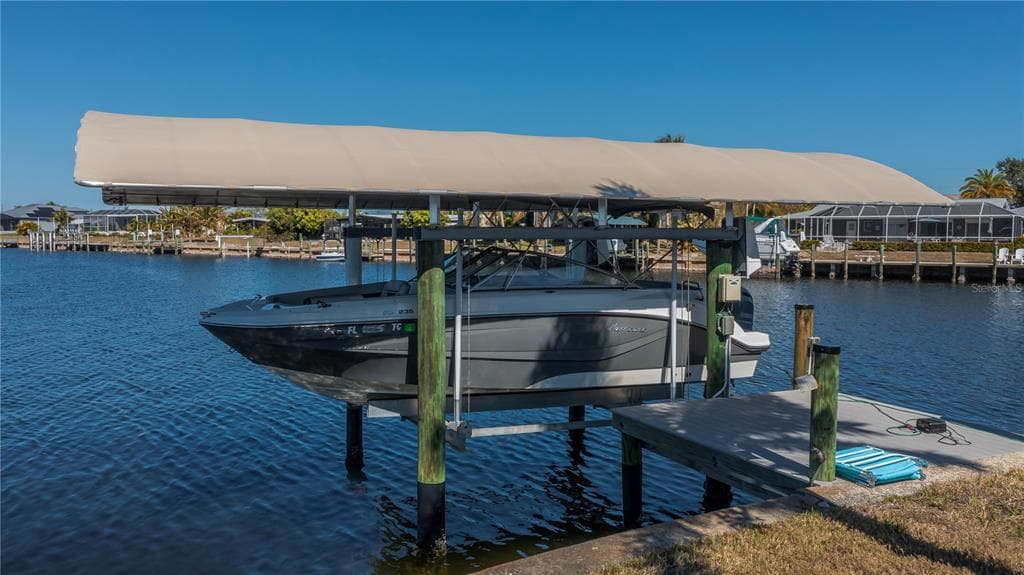
✓Dock with boat lift
✓Canal
✓Fits boats up to ~70ft (est.)
·~30 min run to open water · 2.8 mi

DockOnly.com rating, not provided by the MLS or listing broker.

Dock & Water AccessMLS

Canal - Saltwater

AI Aerial Imagery Detection

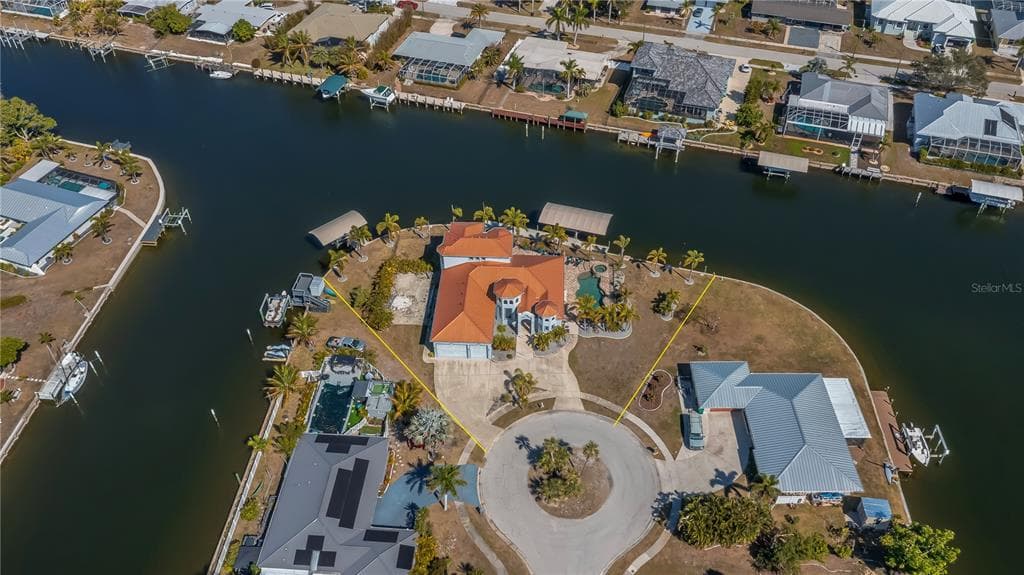
Dock DetectedBoat Lift DetectedSeawall Detected~60-81 ft dock

Detected by AI from open-source aerial mapping imagery and may not reflect current conditions. This information was not provided by the MLS or listing broker. Always verify dock infrastructure with the listing agent.

Navigation RouteDockOnly

Data sources: SFWMD AHED waterway polygons · FHWA National Bridge Inventory 2024 · Not provided by the MLS or listing broker.

Description

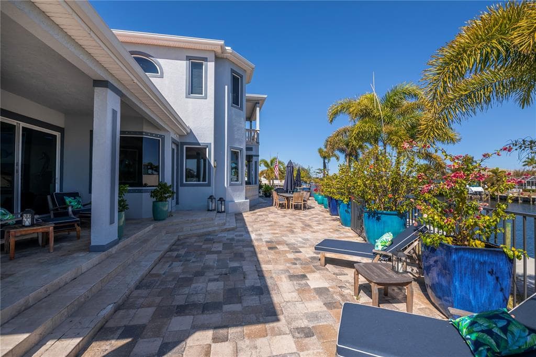
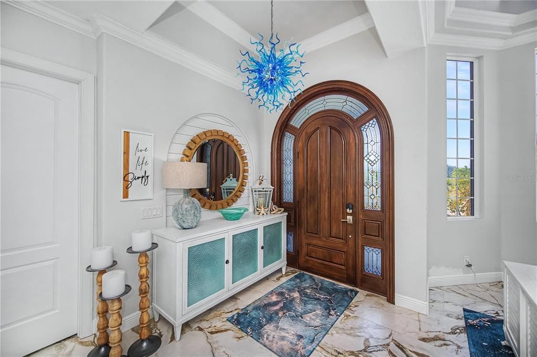
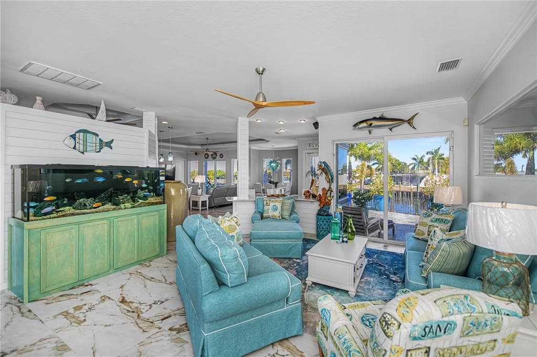
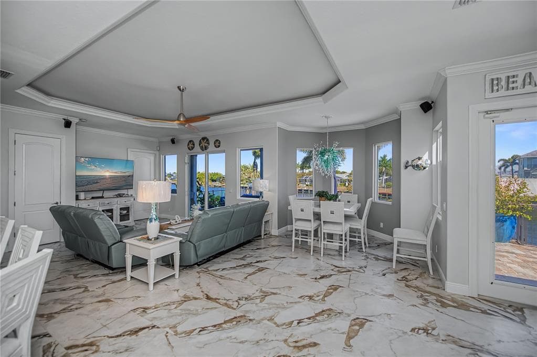
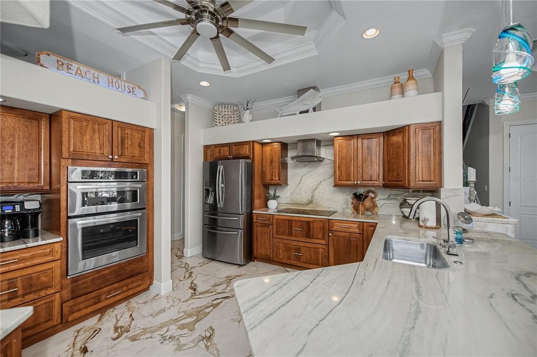
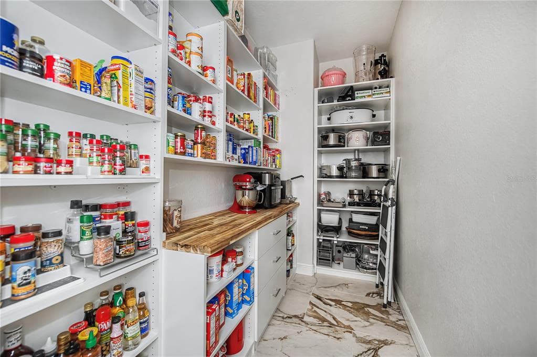
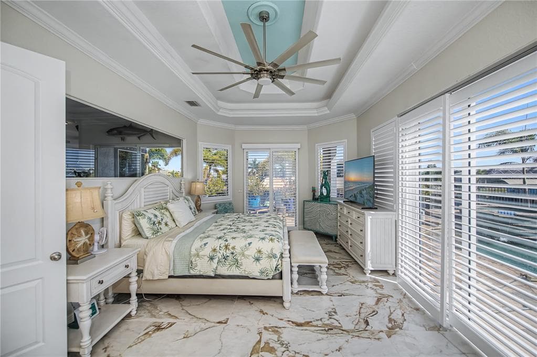
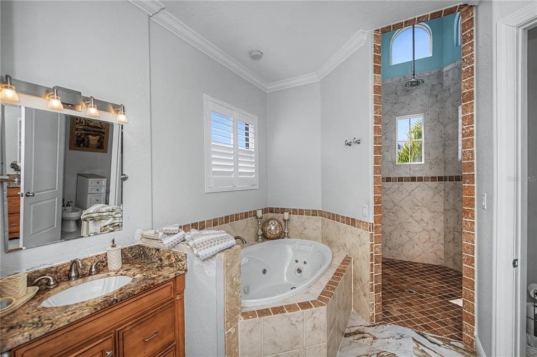
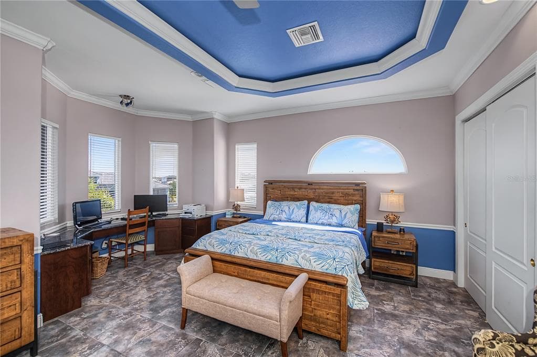
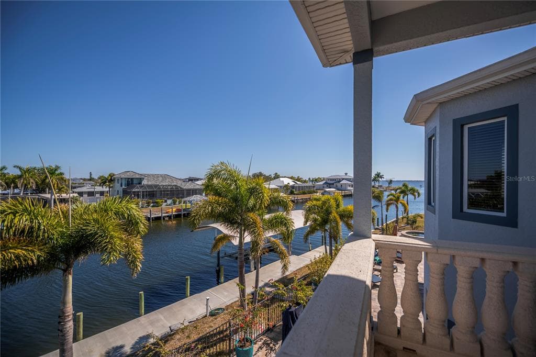
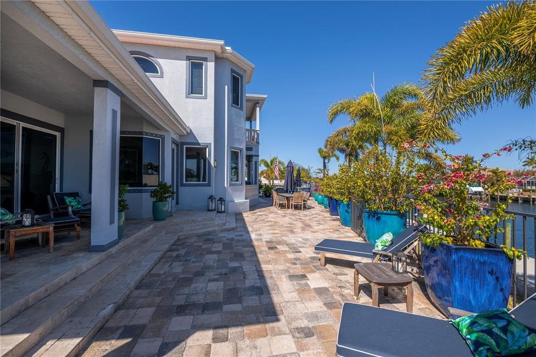
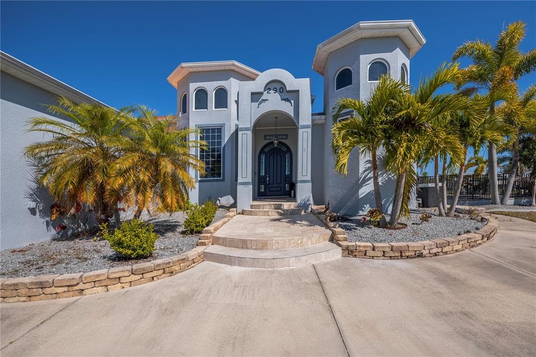
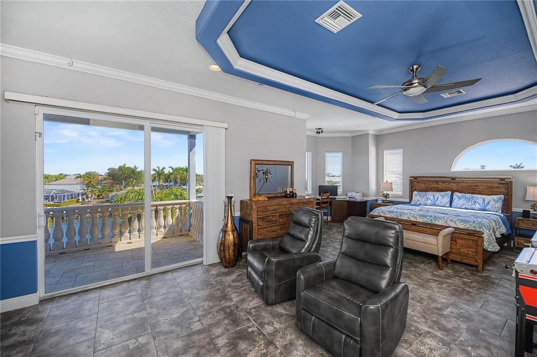
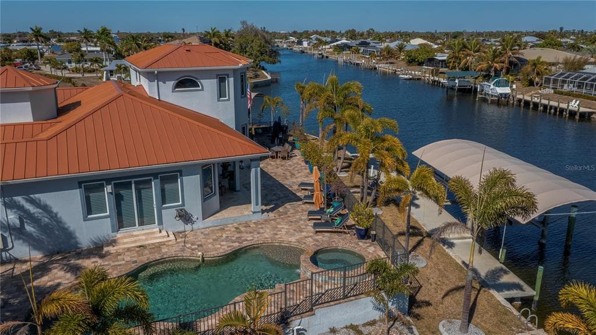
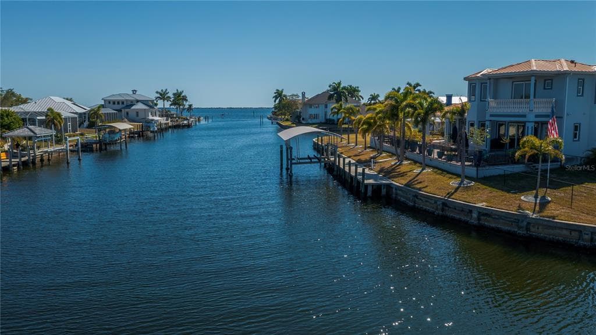
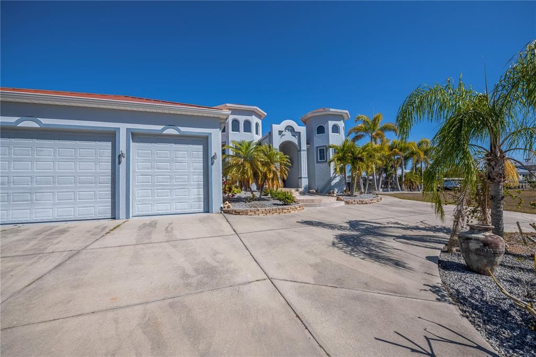
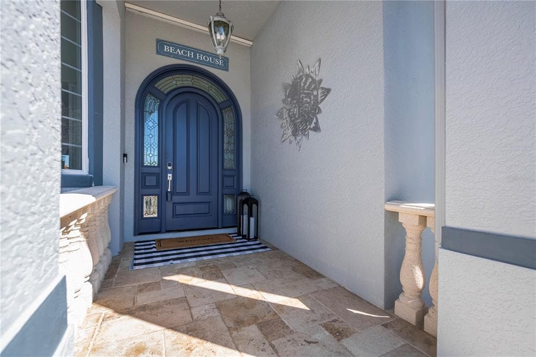
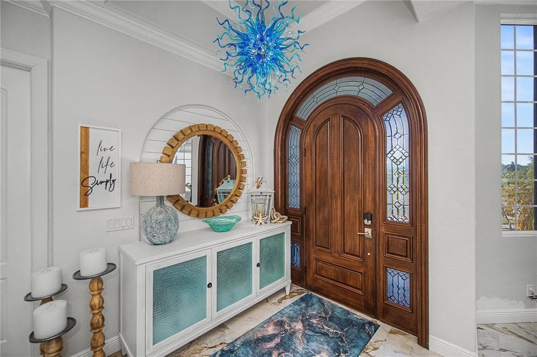
Experience the PINNACLE OF WATERFRONT LUXURY at 290 Tait Terrace, an EXQUISITE EXECUTIVE RESIDENCE set on a ILLUSTRIOUS 260 FT TIP LOT offering panoramic harbor vistas and quick SAILBOAT to the harbor and Gulf. Built with CONCRETE BLOCK TOP TO BOTTOM & ELEVATED at 12FT this custom 2008 4-BEDROOM 4-BATH 3-CAR GARAGE masterpiece accompanies refined open-concept living, graced by soaring 22-foot ceilings, custom crafted arched wooden front door, exceptional chihuly style glass chandeliers, elegant tray ceilings, stunning marble-like tiled floors and cathedral sunburst windows that flood every room with natural light and invite gentle cross breezes throughout. The open-concept office is a sophisticated serene workspace, thoughtfully designed with crown molding & coastal shiplap accents plus expansive desk areas, bathed in natural light from large windows/ soaring ceiling overlooking the grand foyer and circular driveway. This quiet retreat is perfect for focused work/ study while staying connected to the beauty outside.The den offers a cozy, versatile space for relaxation, reading, or a media lounge, providing additional privacy and comfort with sliders to the outside terrace/ pool w dimensional saltwater views. The oversized family room serves as the heart of the home, featuring a seamless flow to the adjoining spaces, highlighted by expansive glass doors that open to the terrace, creating an ideal setting for both intimate family moments and lively entertaining. Dining is an elegant affair here, whether enjoying a casual meal or hosting grand celebrations distinguished by its exquisite lighting and stunning views, while the adjacent gourmet chef’s kitchen features 2 SPECTACULAR BREAKFAST BARS. The gourmet chef’s kitchen is a work of art, showcasing granite countertops, premium stainless steel appliances, crafted wood cabinetry w meticulous attention to detail & perfectly positioned walk in pantry/butler closet.Retreat to the lavish master suite, a sanctuary w breathtaking saltwater views, coffered ceiling, plantation shutters, dual walk-in closets, w private pool & patio access. The spa-inspired ensuite indulges with a soaring 22-foot spa shower featuring resort style rain shower heads and bespoke fixtures, a jetted tub, & dual vanities crafted for luxury and comfort. The thoughtful split floor plan offers 2 generously sized guest suites on the main floor, while an impressive 4th bed Primary suite on the second floor boasts sweeping waterfront views & access to a private European-inspired balcony — the perfect vantage point for serene mornings & breathtaking evenings, complete with an elegant ensuite bathroom. Outdoor living is an entertainer’s dream with a paver lined heated pool with separate spa, multiple terraces for lounging and dining, and two private docks with 2 covered boat lifts (Fishing Boat & Yacht) for effortless gulf access. Savor spectacular sunsets that paint the sky in vivid hues! Additional highlights include 2026 seawall being installed for full 260 ft, 2024 dual-zone A/C system, 2014 STANDING SEAM 100 YR METAL ROOF, NEW SEAWALL INSTALLED 2026, hurricane window, no HOA, public water/ sewer, & underground utilities — every detail designed for luxurious waterfront living. Ideally located near Port Charlotte Beach, historic Punta Gorda, Sunseeker Resort, vibrant dining, festivals, & the airport. Don’t miss your chance to own this extraordinary waterfront estate. Schedule your private tour today and step into your dream.


Schedule a Showing

See the property and tour the dock. A licensed waterfront specialist will arrange your private showing.

Select a date

Location

PORT CHARLOTTE, FL, 33952

No price history available for this property.

Displayed by Blue Mar Real Estate Group Inc., Licensed Florida Real Estate Broker (DBPR CQ1018554) · [email protected]

Listing courtesy of RE/MAX PALM REALTY via Stellar MLS

Last updated: 6/28/2026

© 2026 Stellar MLS. All rights reserved. The data relating to real estate for sale on this website comes in part from the Internet Data Exchange (IDX) program of Stellar MLS. Information is deemed reliable but not guaranteed and should be independently verified. All properties are subject to prior sale, change, or withdrawal.

IDX information is provided exclusively for consumers' personal, non-commercial use. It may not be used for any purpose other than to identify prospective properties consumers may be interested in purchasing.

Dock Score™

DockOnly
45
Fair

What shaped this score

✓Dock with boat lift
✓Canal
✓Fits boats up to ~70ft (est.)
·~30 min run to open water · 2.8 mi

DockOnly.com rating, not provided by the MLS or listing broker.

FEMA Flood Zone AE
BFE: 9ft

Special Flood Hazard Area

View FEMA Flood Map →
Loading nearby marinas…
Loading nearby sandbars…

Mortgage Calculator

Estimate your monthly payment for this waterfront property

20%

$270,000 down

%
Principal & Interest$7,005/mo
Property Tax (est. ~1.2%, varies by county)$1,350/mo
Home Insurance (est.)$250/mo
Total Monthly Payment$8,605
Loan Amount: $1,080,000Rate: 6.75%
Get Pre-Qualified

Estimated payments only. Actual rates and terms may vary.

Similar Listings

3615 TOWHEE COURT$1.3M

3615 TOWHEE COURT

PUNTA GORDA, FL

3 2 2,579 sqft

Courtesy of RE/MAX HARBOR REALTY via Stellar MLS

2172 DEBORAH DRIVE$1.2M

2172 DEBORAH DRIVE

PUNTA GORDA, FL

5 4 3,092 sqft

Courtesy of MARINA PARK REALTY LLC via Stellar MLS

1418 KINGLET DRIVE$1.6M

1418 KINGLET DRIVE

PUNTA GORDA, FL

3 4 2,515 sqft

Courtesy of COMPASS FLORIDA via Stellar MLS

281 BOCILLA DRIVE$947K

281 BOCILLA DRIVE

PLACIDA, FL

3 3 1,347 sqft

Courtesy of MICHAEL SAUNDERS & COMPANY via Stellar MLS

217 BANGSBERG ROAD SE$1.1M

217 BANGSBERG ROAD SE

PORT CHARLOTTE, FL

3 4 2,800 sqft

Courtesy of RE/MAX PALM REALTY OF VENICE via Stellar MLS

15260 LEIPZIG CIRCLE$950K

15260 LEIPZIG CIRCLE

PORT CHARLOTTE, FL

4 2 2,284 sqft

Courtesy of MICHAEL SAUNDERS & COMPANY via Stellar MLS

Swipe or use arrows to see more