

1 / 25
25 photos
+20
15838 CITRUS GROVE LOOP
WINTER GARDEN, FL, 34787
Active$1,219,000
15838 CITRUS GROVE LOOP
WINTER GARDEN, FL, 34787
Active$1,219,000
5
Bedrooms
4
Bathrooms
3,505 sqft
Living Area
2015
Year Built
WINTER GARDEN, FL, 34787
Active$1,219,000
WINTER GARDEN, FL, 34787
Active$1,219,000
5
Bedrooms
4
Bathrooms
3,505 sqft
Living Area
2015
Year Built
14,127
Lot Size (sqft)
$235
HOA / Monthly
0
Days on Market
AI Aerial Imagery Detection
Detected by AI from open-source aerial mapping imagery and may not reflect current conditions. This information was not provided by the MLS or listing broker. Always verify dock infrastructure with the listing agent.
Data sources: SFWMD AHED waterway polygons · FHWA National Bridge Inventory 2024 · Not provided by the MLS or listing broker.
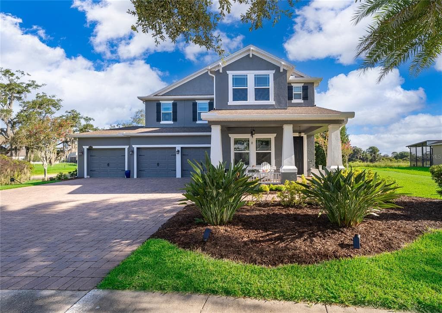
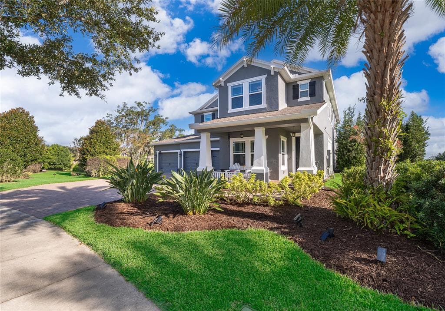
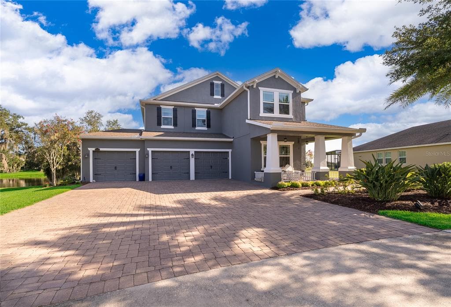
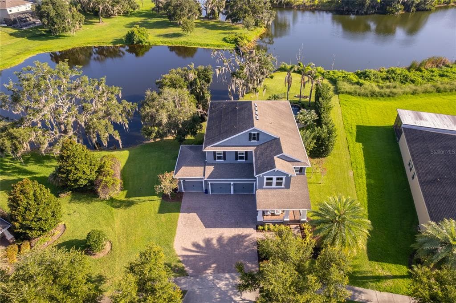
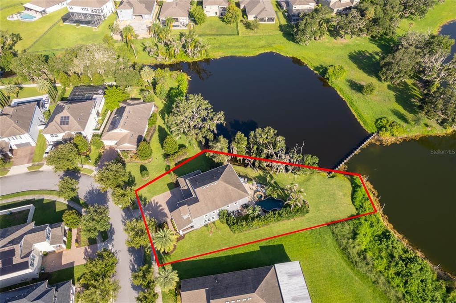
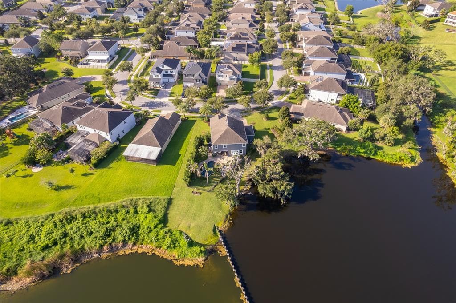
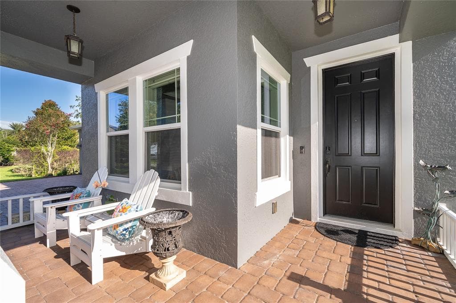
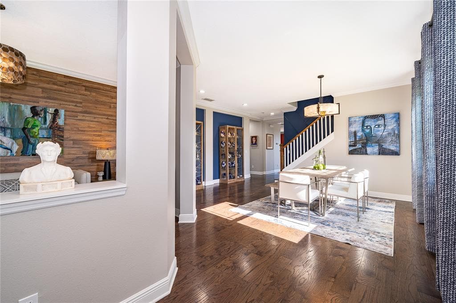
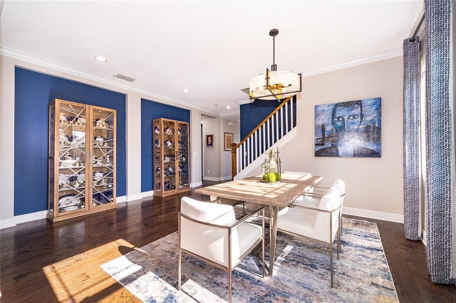
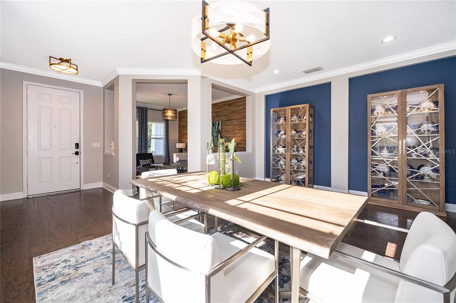
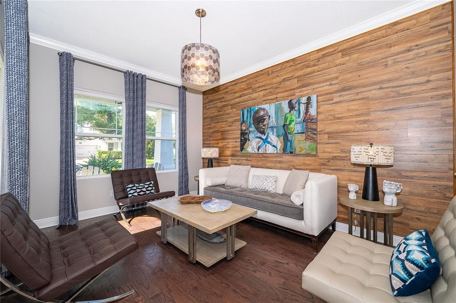
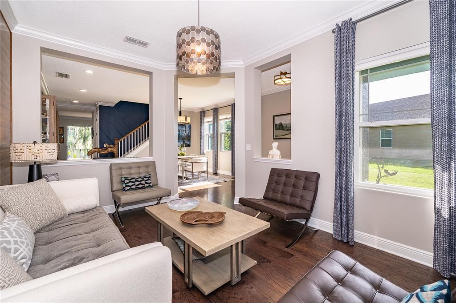
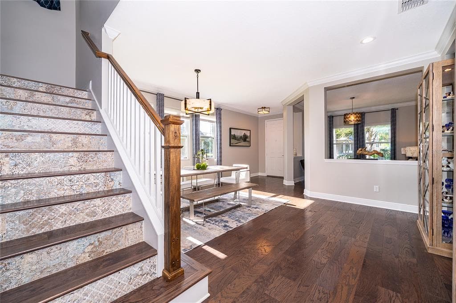
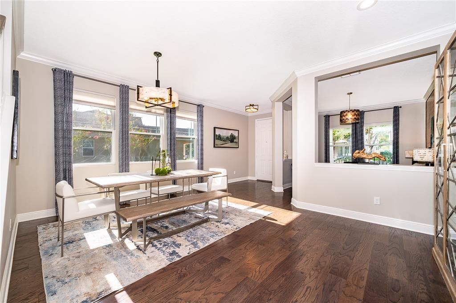
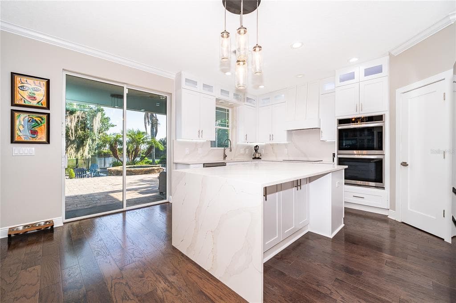
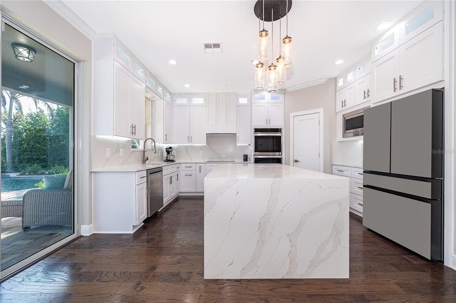
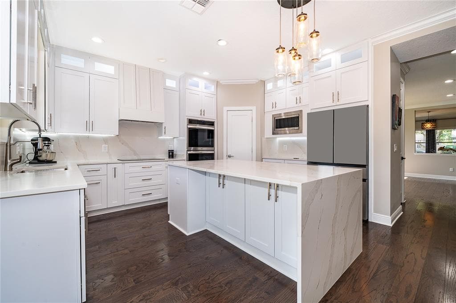
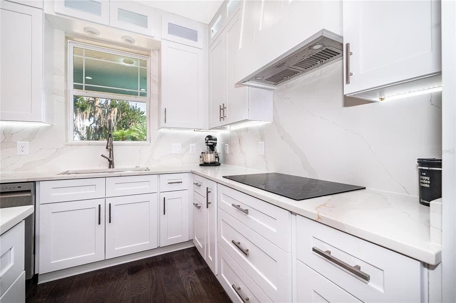
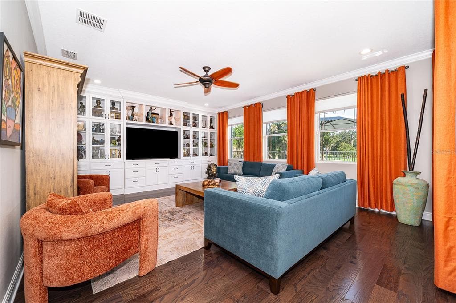
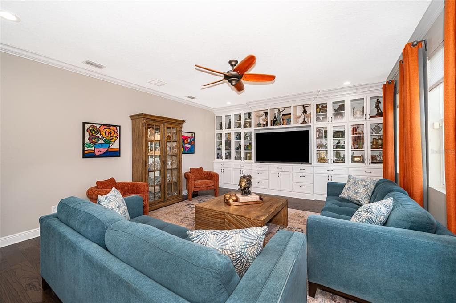
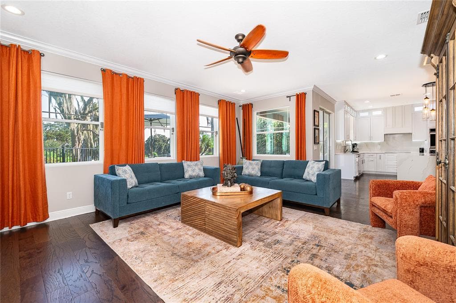
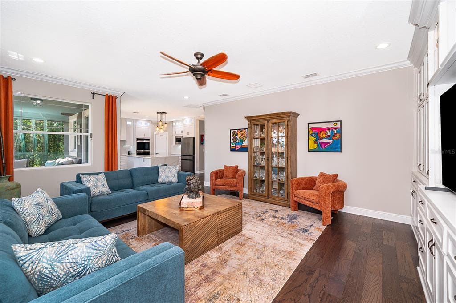
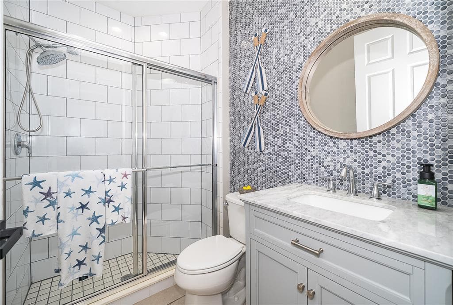
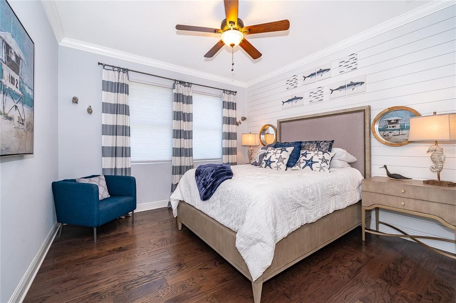
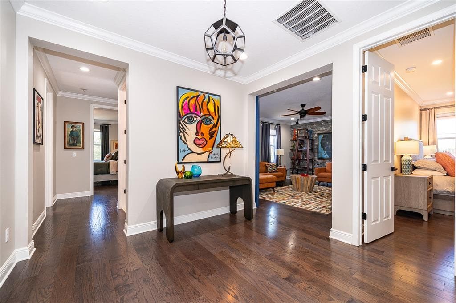
Welcome to luxury lakefront living in the gated community of Hickory Hammock at Johns Lake. Situated on an oversized homesite overlooking beautiful Lake Burnett, this exceptional 5-bedroom, 4-bathroom home with a 3-car garage and resort-style pool offers the perfect blend of elegance, comfort, and modern updates. From the moment you step inside, you'll be captivated by the rich hardwood floors that flow throughout the entire home, exquisite crown molding, and thoughtfully designed spaces. The versatile formal living room features a stunning accent wall, while the formal dining room and beautifully detailed staircase with decorative tile risers create an inviting atmosphere for entertaining. A first-floor bedroom and full bath offers exceptional flexibility for a variety of living arrangements while enjoying serene lake views. The fully updated gourmet kitchen is a chef's dream, featuring a large center island, double wall ovens, cooktop, pantry, new refrigerator, dishwasher, upgraded quiet garbage disposal, and seamless views into the spacious family room with custom solid wood built-in cabinetry. Through the expansive 8-foot glass slider, you'll discover your private outdoor oasis complete with a sparkling pool and spa, sunken gas fire pit, Covered Patio with remote screens and breathtaking lake views, and a gas stub already in place for a future outdoor kitchen or grill. The Second floor offers a generous loft provides additional living space, while the luxurious primary suite offers a private sitting area, a massive custom walk-in closet by The Container Store, and a recently renovated spa-inspired bath featuring dual vanities, adjustable lighted mirrors, marble accents, herringbone flooring, an oversized soaking tub, and a spacious walk-in shower. The upstairs laundry room is beautifully appointed with custom cabinetry, a solid wood folding counter, hanging bar, and designer tile accent wall. Bedroom three includes its own en-suite bath and walk-in closet, and the spacious second floor entertainment room showcases a Chicago brick accent wall and custom sliding barn door. Bedrooms four and five are equally inviting with designer finishes and custom closet systems. Surrounded by natural beauty and abundant wildlife, Hickory Hammock has it all. With a community resort pool with zero entry, clubhouse, fitness center, tennis courts, volleyball courts, playground & miles of walking paths around this lake community! This extraordinary property offers the tranquility of lakefront living while being conveniently located near major roadways, shopping, dining, and top-rated schools. This is more than a home—it's a lifestyle.
See the property and tour the dock. A licensed waterfront specialist will arrange your private showing.
Select a date
WINTER GARDEN, FL, 34787
Displayed by Blue Mar Real Estate Group Inc., Licensed Florida Real Estate Broker (DBPR CQ1018554) · [email protected]
Listing courtesy of PREFERRED REAL ESTATE BROKERS via Stellar MLS
Last updated: 7/17/2026
© 2026 Stellar MLS. All rights reserved. The data relating to real estate for sale on this website comes in part from the Internet Data Exchange (IDX) program of Stellar MLS. Information is deemed reliable but not guaranteed and should be independently verified. All properties are subject to prior sale, change, or withdrawal.
IDX information is provided exclusively for consumers' personal, non-commercial use. It may not be used for any purpose other than to identify prospective properties consumers may be interested in purchasing.
Estimate your monthly payment for this waterfront property
$243,800 down
Estimated payments only. Actual rates and terms may vary.
 $1.1M
$1.1M13809 LARKTON LANE
ORLANDO, FL
Courtesy of TUSCAWILLA REALTY, INC via Stellar MLS
 $1.2M
$1.2M4401 PARK LAKE STREET
ORLANDO, FL
Courtesy of RE/MAX EXCLUSIVE COLLECTION via Stellar MLS
 $1.3M
$1.3M230 KILLARNEY DRIVE
WINTER PARK, FL
Courtesy of PREMIER SOTHEBYS INT'L REALTY via Stellar MLS
 $1.0M
$1.0M465 MANDALAY ROAD
ORLANDO, FL
Courtesy of ORLANDO BROTHERS REAL ESTATE LLC via Stellar MLS
 $1.3M
$1.3M240 KILLARNEY DRIVE
WINTER PARK, FL
Courtesy of PREMIER SOTHEBYS INT'L REALTY via Stellar MLS
 $990K
$990K440 CHEROKEE DRIVE
ORLANDO, FL
Courtesy of EXP REALTY LLC via Stellar MLS