

1 / 25
25 photos
+20
12927 PIERCE STREET
PARRISH, FL, 34219
Active$599,488
12927 PIERCE STREET
PARRISH, FL, 34219
Active$599,488
4
Bedrooms
3
Bathrooms
3,346 sqft
Living Area
2025
Year Built
PARRISH, FL, 34219
Active$599,488
PARRISH, FL, 34219
Active$599,488
4
Bedrooms
3
Bathrooms
3,346 sqft
Living Area
2025
Year Built
8,540
Lot Size (sqft)
252
Days on Market
Data sources: SFWMD AHED waterway polygons · FHWA National Bridge Inventory 2024 · Not provided by the MLS or listing broker.
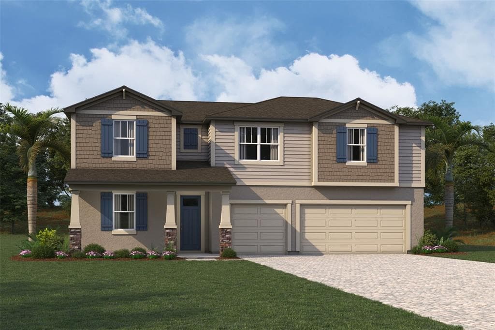
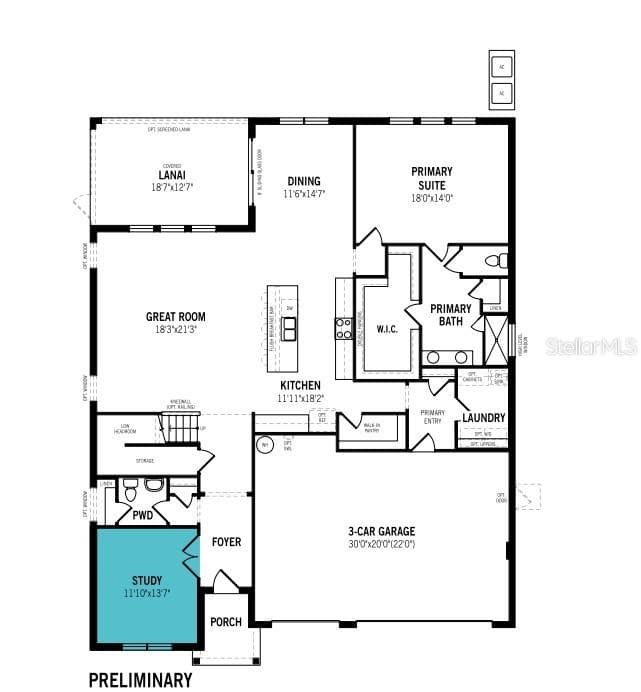
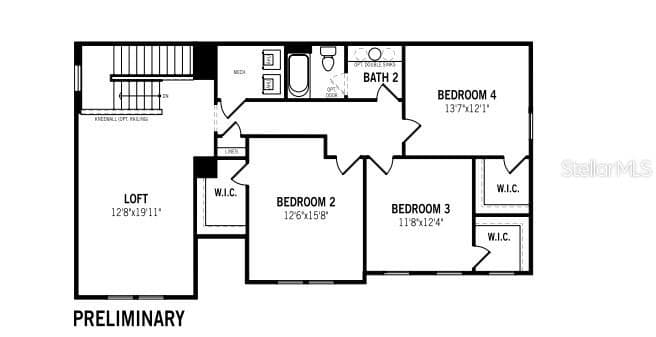
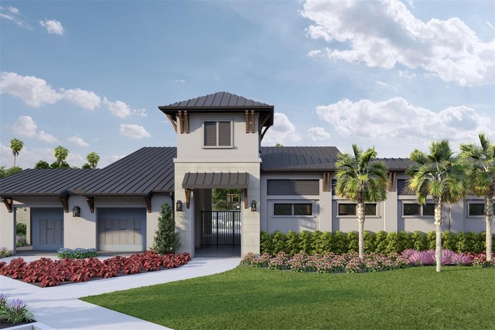
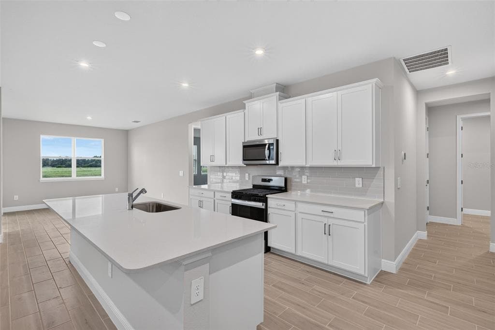
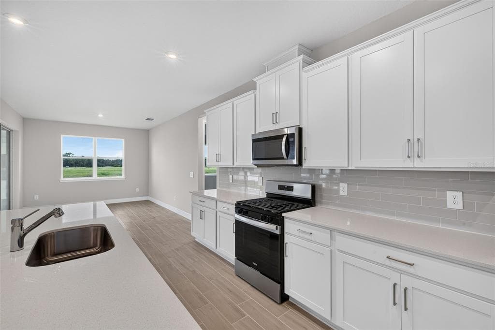
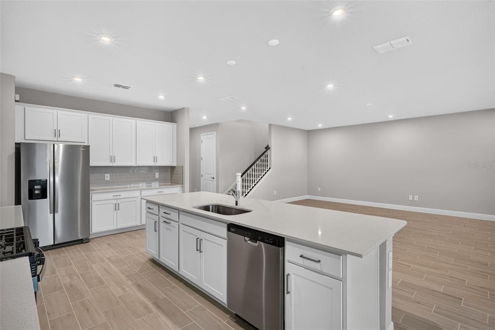
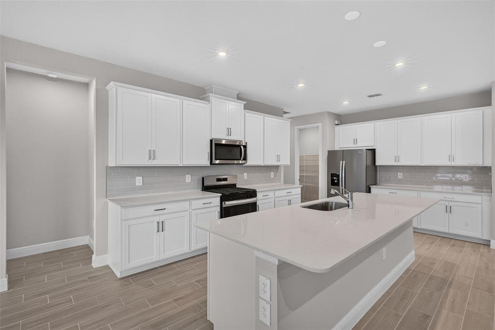
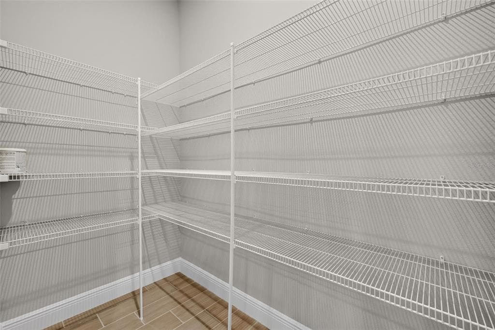
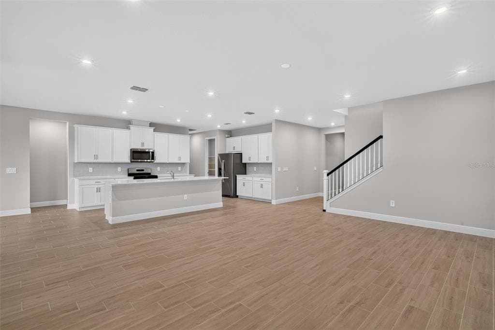
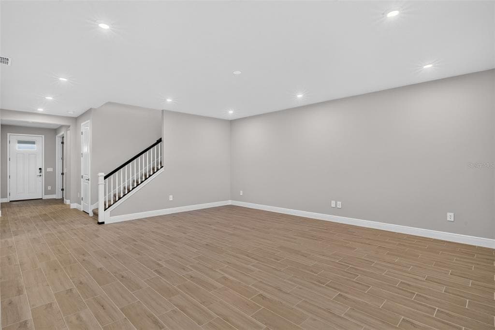
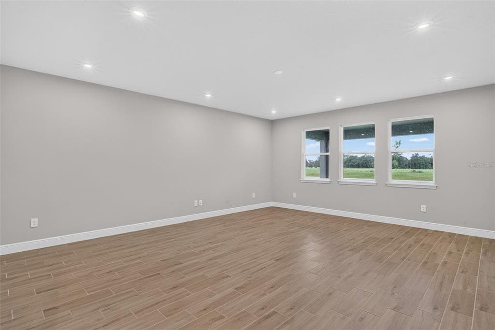
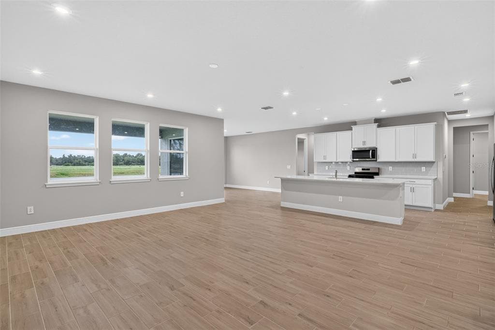
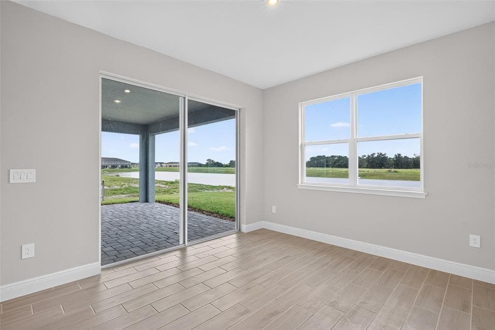
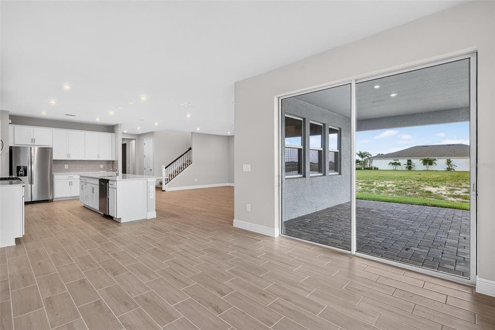
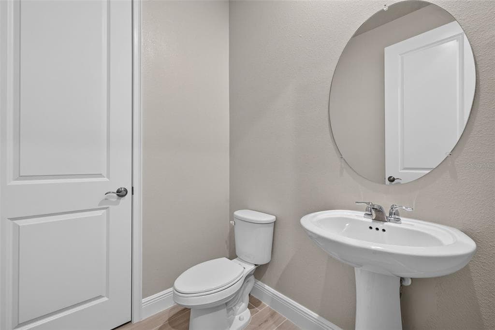
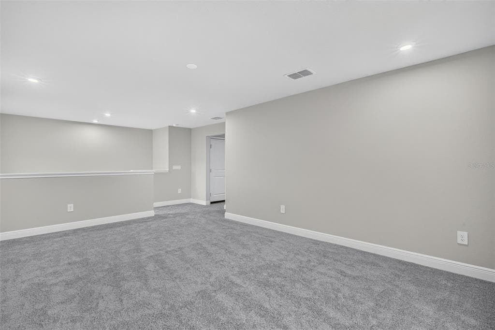
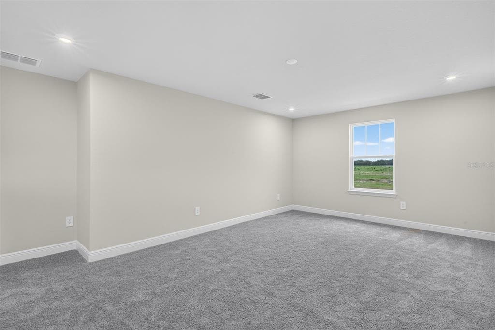
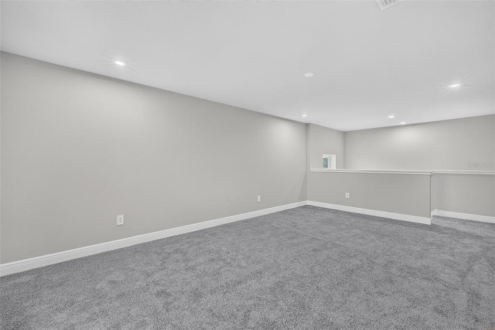
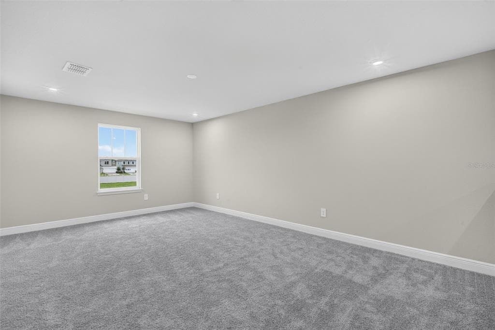
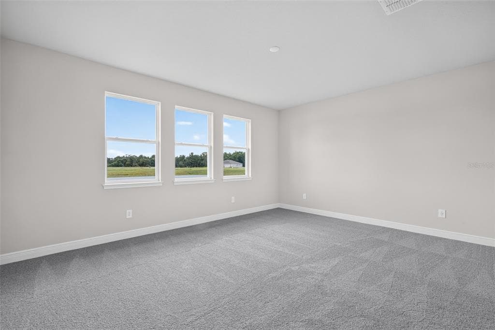
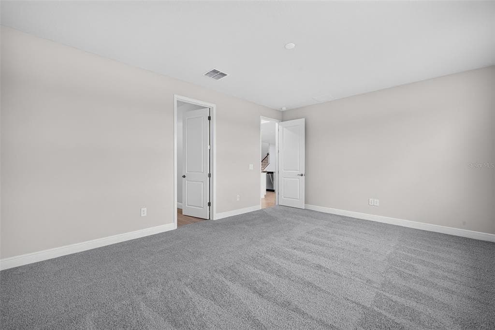
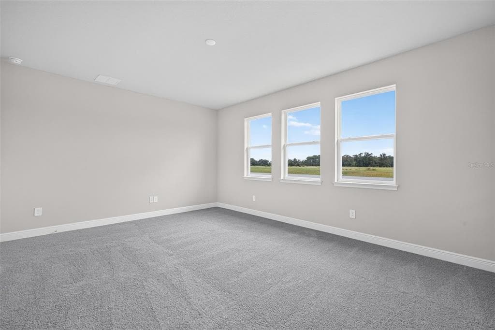
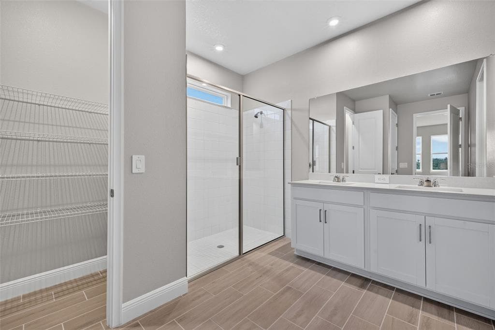
The Red Bud is a spacious and elegant two-story home offering 3,300 square feet of well-designed living space, perfect for your growing lifestyle or those who love to entertain. With 4 bedrooms, 2.5 bathrooms, a study, loft, and a 3-car garage, this open-concept floor plan provides comfort, versatility, and style. The main floor boasts an expansive layout that includes a designated dining room and a modern kitchen that opens seamlessly to the great room. The kitchen is a true highlight, with an abundance of 42" upper shaker style cabinets in white on two walls that includes cabinet hardware, durable quartz countertops in Frost White, upgraded plumbing fixtures, tile backsplash and a massive island with a breakfast bar that seats five. A walk-in pantry provides ample storage, making this kitchen as functional as it is beautiful. The microwave is vented to the exterior of the home, keeping the air and kitchen area fresh. The adjacent great room offers enough space for generous seating arrangements, a large flat-screen TV, entertainment console, and more—perfect for relaxing or entertaining. Located just off the foyer, a stylish powder room and a flexible study provide additional convenience and space, ideal for a home office, library, or playroom. The owner’s suite is privately situated on the main floor and includes a spacious bedroom, a well-appointed en suite bathroom with an elongated glass-enclosed shower, a high-level window for natural light, linen closet, and a walk-in closet with plenty of room for storage. Upstairs, a central loft offers additional living space and serves as the hub for three secondary bedrooms, each featuring its own walk-in closet. A full hallway bath serves these bedrooms and includes a smart partitioned layout, separating the sink area from the toilet and shower for added functionality. Extra storage is conveniently located under the stairwell. The 3-car garage offers ample room for vehicles, tools, and recreational gear—perfect for busy households that need both storage and space. The Red Bud brings together open, modern living with practical features, generous storage, and flexible spaces to meet your every need. Photos, renderings and plans are for illustrative purposes only and should never be relied upon and may vary from the actual home. Pricing, dimensions and features can change at any time without notice or obligation.
See the property and tour the dock. A licensed waterfront specialist will arrange your private showing.
Select a date
PARRISH, FL, 34219
Displayed by Blue Mar Real Estate Group Inc., Licensed Florida Real Estate Broker (DBPR CQ1018554) · [email protected]
Listing courtesy of MATTAMY REAL ESTATE SERVICES via Stellar MLS
Last updated: 7/17/2026
© 2026 Stellar MLS. All rights reserved. The data relating to real estate for sale on this website comes in part from the Internet Data Exchange (IDX) program of Stellar MLS. Information is deemed reliable but not guaranteed and should be independently verified. All properties are subject to prior sale, change, or withdrawal.
IDX information is provided exclusively for consumers' personal, non-commercial use. It may not be used for any purpose other than to identify prospective properties consumers may be interested in purchasing.
Estimate your monthly payment for this waterfront property
$119,898 down
Estimated payments only. Actual rates and terms may vary.
 $635K
$635K4946 60TH AVENUE CIRCLE E
ELLENTON, FL
Courtesy of COLDWELL BANKER REALTY via Stellar MLS
 $625K
$625K7412 SUMMERLAND COVE
LAKEWOOD RANCH, FL
Courtesy of ARISTA REALTY GROUP, LLC via Stellar MLS
 $430K
$430K8038 56TH COURT E
PALMETTO, FL
Courtesy of FINE PROPERTIES via Stellar MLS
 $499K
$499K11101 58TH STREET CIRCLE E
PARRISH, FL
Courtesy of LPT REALTY, LLC via Stellar MLS
 $739K
$739K13422 SAW PALM CREEK TRAIL
LAKEWOOD RANCH, FL
Courtesy of KELLER WILLIAMS ISLAND LIFE REAL ESTATE via Stellar MLS
 $700K
$700K7466 SEA MANATEE STREET
PARRISH, FL
Courtesy of COLDWELL BANKER REALTY via Stellar MLS