



1 / 25
25 photos
+20
10121 MARBELLA DRIVE
BRADENTON, FL, 34211
Active$980,000
10121 MARBELLA DRIVE
BRADENTON, FL, 34211
Active$980,000
3
Bedrooms
4
Bathrooms
2,502 sqft
Living Area
2016
Year Built
BRADENTON, FL, 34211
Active$980,000
BRADENTON, FL, 34211
Active$980,000
3
Bedrooms
4
Bathrooms
2,502 sqft
Living Area
2016
Year Built
8,137
Lot Size (sqft)
$349
HOA / Quarterly
3
Days on Market
AI Aerial Imagery Detection
Detected by AI from open-source aerial mapping imagery and may not reflect current conditions. This information was not provided by the MLS or listing broker. Always verify dock infrastructure with the listing agent.
Data sources: SFWMD AHED waterway polygons · FHWA National Bridge Inventory 2024 · Not provided by the MLS or listing broker.
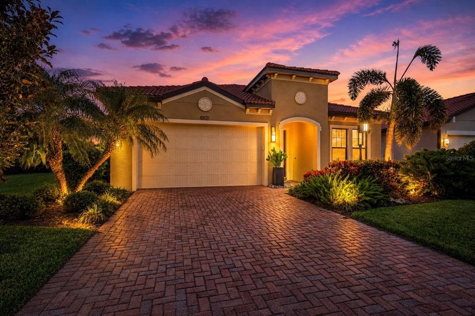
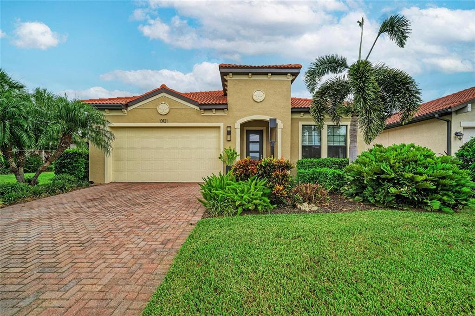
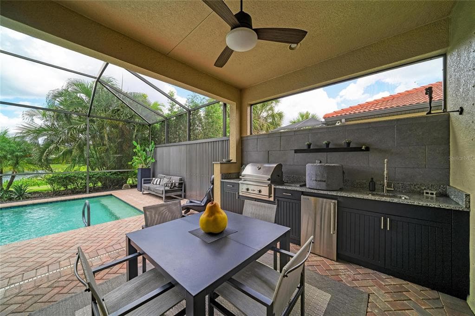
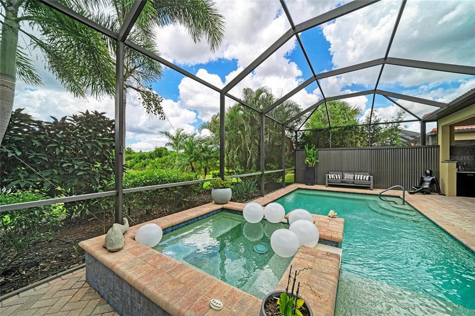
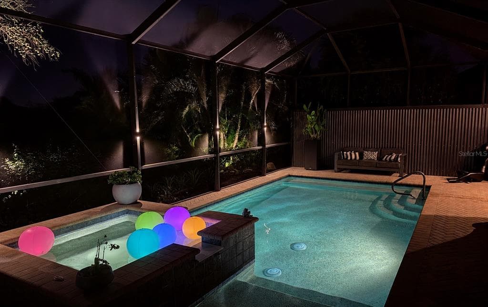
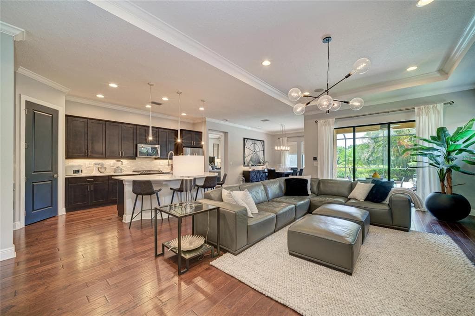
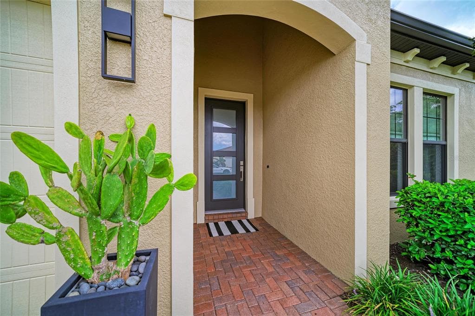
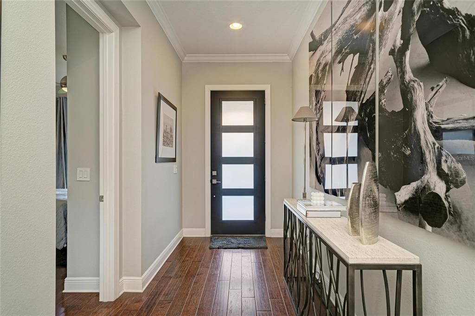
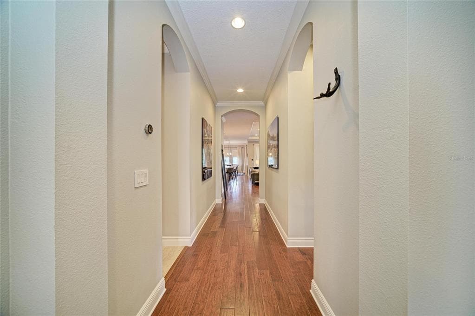
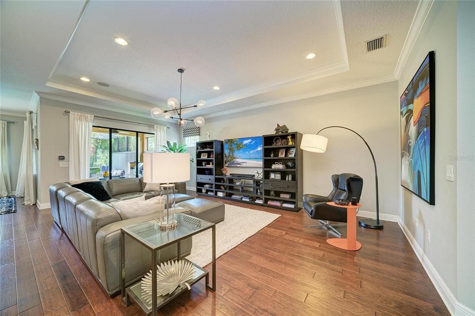
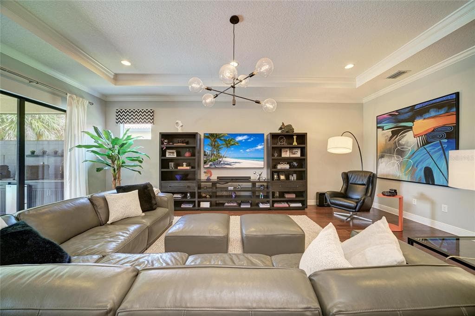
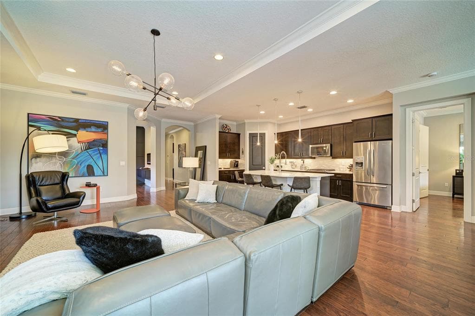
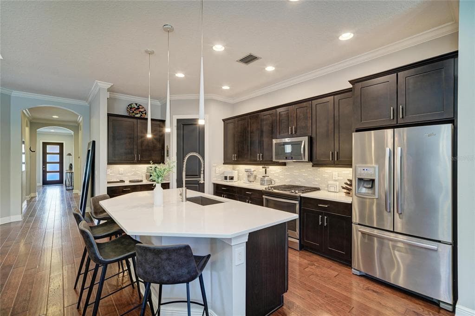
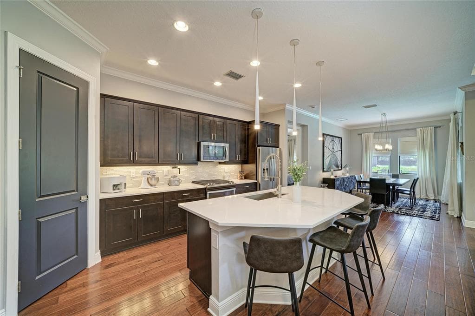
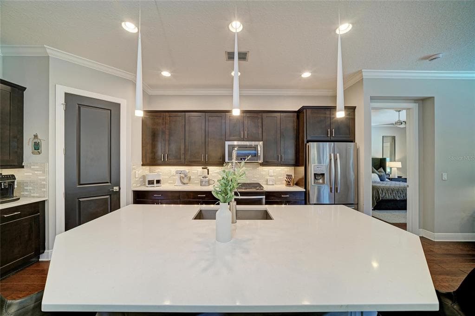
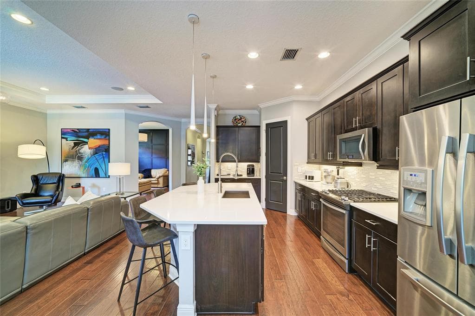
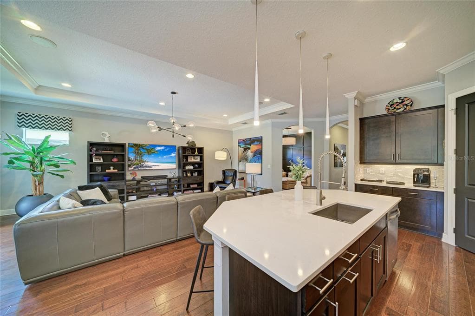
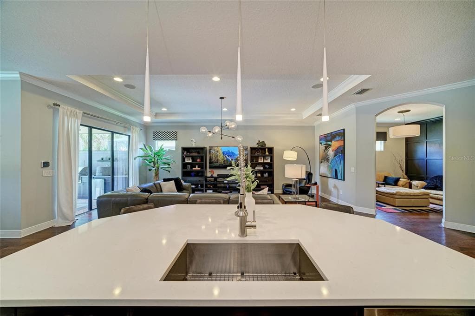
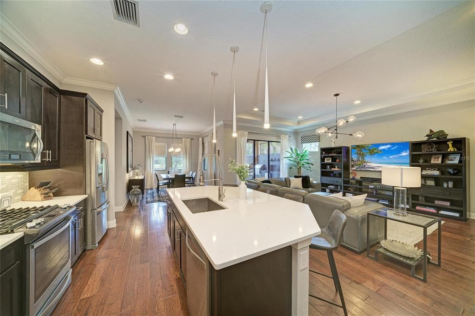
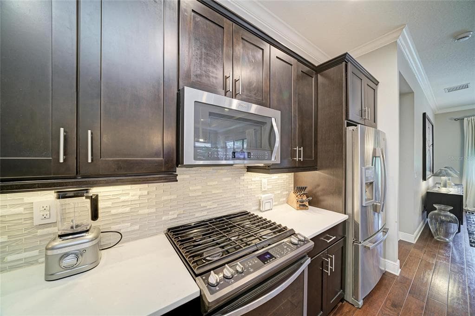
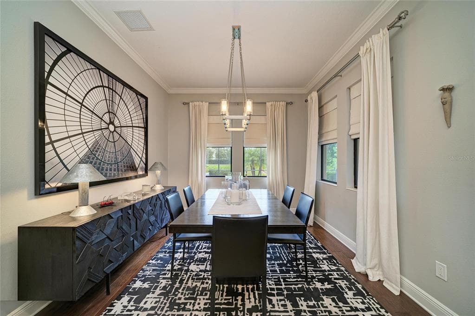
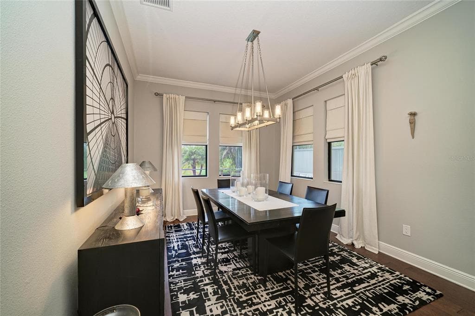
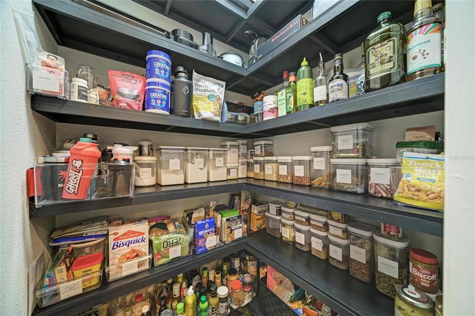
Introducing this beautiful 3BR/3.5BA waterfront pool home in Rosedale Golf & Country Club, Bradenton. You will be impressed with the outdoor kitchen and extensive upgrades. Perfectly positioned with a waterfront view in Rosedale Golf & Country Club, this extensively upgraded 3-bedroom, 3.5-bath residence offers the ideal blend of refined finishes, quality construction, and exceptional indoor-outdoor living. Built in 2016, the one-story home spans approximately 2,502 square feet and features a split-bedroom floor plan, dedicated den, screened lanai, pool and spa, all thoughtfully designed to make the most of its waterfront home-site. Inside, engineered hardwood flooring flows throughout the home, complemented by 8-foot interior doors, upgraded lighting, designer hardware throughout, tailored window treatments and ceiling speakers in the great room. The den features an electric fireplace, creating a warm and inviting space for a home office, media room, or quiet retreat. The primary suite is enhanced with California Closets, custom-framed mirrors and tiled backsplash in the primary bath, while the laundry room also features a coordinating tile backsplash. A Nest thermostat adds modern convenience and smart home functionality. The kitchen flows seamlessly into the great room beneath a beautiful coffered ceiling leading to the lanai, where an enhanced outdoor lighting package and a fully equipped outdoor kitchen, with durable polymer cabinetry, creates an exceptional space for entertaining. Overlooking the pool, spa, and tranquil water views, this private retreat is equally suited for gathering with guests or enjoying a quiet evening at home. Additional improvements include a front entry door with impact glass inserts, impact windows in the front guest suite, commercial-grade epoxy flooring in the garage, and built-in metal storage cabinets that maximize organization and functionality. Built with concrete block construction and a concrete tile roof, the home also features hurricane protection elements and a recently replaced air conditioning system in 2025, offering added confidence for the next owner. Located within the gated Rosedale Golf & Country Club, residents have the opportunity to enjoy optional golf and tennis memberships, allowing owners to choose the club lifestyle that best fits their needs. Whether you're looking for a full-time residence or a seasonal retreat, this meticulously maintained home combines timeless design, extensive upgrades, and effortless Florida living in one exceptional waterfront property.
See the property and tour the dock. A licensed waterfront specialist will arrange your private showing.
Select a date
BRADENTON, FL, 34211
Displayed by Blue Mar Real Estate Group Inc., Licensed Florida Real Estate Broker (DBPR CQ1018554) · [email protected]
Listing courtesy of THE KEYES COMPANY - SARASOTA via Stellar MLS
Last updated: 7/9/2026
© 2026 Stellar MLS. All rights reserved. The data relating to real estate for sale on this website comes in part from the Internet Data Exchange (IDX) program of Stellar MLS. Information is deemed reliable but not guaranteed and should be independently verified. All properties are subject to prior sale, change, or withdrawal.
IDX information is provided exclusively for consumers' personal, non-commercial use. It may not be used for any purpose other than to identify prospective properties consumers may be interested in purchasing.
Estimate your monthly payment for this waterfront property
$196,000 down
Estimated payments only. Actual rates and terms may vary.
 $1000K
4748 COMPASS DRIVE
BRADENTON, FL
Courtesy of ECO LUXE REALTY via Stellar MLS
 $799K
$799K8712 53RD AVENUE W
BRADENTON, FL
Courtesy of FINE PROPERTIES via Stellar MLS
 $1.0M
$1.0M15008 VEROLE PLACE
BRADENTON, FL
Courtesy of ROGUE REALTY via Stellar MLS
 $800K
$800K4735 SPINNAKER DRIVE
BRADENTON, FL
Courtesy of RE/MAX PROFERE via Stellar MLS
 $1.1M
$1.1M13510 SAW PALM CREEK TRAIL
BRADENTON, FL
Courtesy of REALTY BY DESIGN LLC via Stellar MLS
 $900K
$900K25202 E 61ST AVENUE
MYAKKA CITY, FL
Courtesy of WAGNER REALTY via Stellar MLS